Designing a seamless open plan kitchen & living room in Mysuru is one of the most transformative architectural trends for modern independent villas, luxury duplexes, and 3BHK/4BHK apartment residences across Vijayanagar, Kuvempunagar, Gokulam, Jayalakshmipuram, Hebbal, Bogadi, and JP Nagar. By breaking down traditional barrier walls between cooking, dining, and social living zones, open plan architecture creates an airy, light-filled family hub, enhances social entertaining, improves cross-ventilation, and makes compact footprint homes feel twice as spacious.
At L Square Constructions & Interiors, we engineer custom open plan kitchen and living room environments tailored to modern Indian cooking needs. Utilizing 100% certified IS:710 BWP marine plywood, high-airflow island hoods ($1200\text{ m}^3/\text{hr}$ suction), 20mm Caesarstone quartz waterfall breakfast counters, semi-transparent teakwood louver screens, and warm 24V LED profile lighting, our design team unifies cooking with formal living. This master guide explores open plan kitchen and living room design in Mysuru in 2026—covering key layout configurations, kitchen island island ergonomics, odor isolation engineering, itemized cost breakdowns, and FAQs.
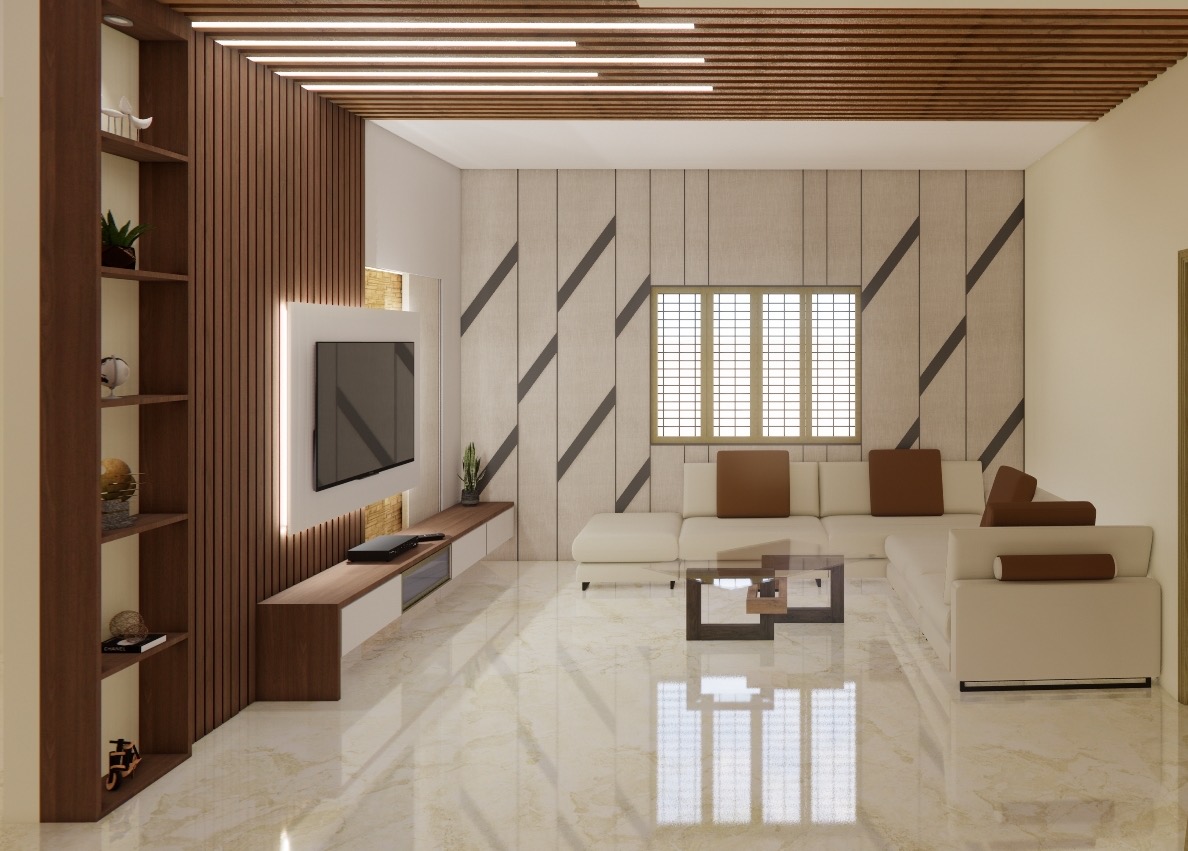
4 Core Pillars of Open Plan Architectural Zoning
A high-performance open plan living environment relies on four key spatial and ventilation rules:
OPEN PLAN KITCHEN & LIVING ARCHITECTURE
- ✓ Continuous 800x1600mm vitrified tile or SPC flooring
- ✓ Semi-transparent Burma teakwood louver partition
- ✓ Cohesive color palette unifying kitchen & living
- ✓ High-suction $1200\text{ m}^3/\text{hr}$ ceiling island chimney hood
- ✓ Direct 6-inch exterior wall ducting with baffle filters
- ✓ Concealed sliding glass pocket door partition option
- ✓ 20mm Caesarstone Quartz Waterfall Countertop
- ✓ Dual-sided drawers facing kitchen prep & seating area
- ✓ 36-inch counter height paired with 26-inch bar stools
Read our kitchen guide in kitchen island design ideas for Mysuru and open plan living dining interior design guide.
1. Open Plan Layout Configurations: Islands & Partition Screens
Designing functional zone transitions without building solid brick walls:
A. Central Kitchen Island & Breakfast Counter
- Social Prep Hub: Positioning a 6-foot to 8-foot central kitchen island between the main L-shaped cooking counter and the living room sofa set. The island houses undermount prep sinks, pop-up electrical sockets, and extended 12-inch quartz overhangs for casual family dining.
B. Semi-Transparent Louver Partitions & Sliding Glass Doors
- Sightline Filtering: Installing floor-to-ceiling Burma teakwood vertical louvers spaced 3 inches apart filters direct views of cooking prep while passing 70% natural daylight.
- Glass Pocket Sliding Doors: Top-hung aluminum slim-profile fluted glass sliding doors can close off the cooking zone during heavy Indian oil frying, opening flush into wall pockets afterwards.
Read our louver comparison on fluted panel vs louvers for wall design in Mysuru.
2. Odor Extraction Engineering & Acoustic Control
Preventing cooking smoke and appliance noise from invading living rooms:
A. High-Suction Ceiling Island Chimneys
- $1200\text{ m}^3/\text{hr}$ Suction Hoods: Installing heavy-duty ceiling-mounted island chimneys fitted with washable stainless steel baffle filters and direct 6-inch exterior wall ducting captures oil smoke instantly.
- Brushless DC Motors: Whisper-quiet BLDC motor chimneys operating below 52 decibels ensure living room TV conversations remain undisturbed during cooking.
B. Acoustic Sound-Dampening Treatments
- Gyproc False Ceilings: Recessing Saint-Gobain Gyproc false ceilings with glass wool insulation batts reduces appliance motor echo across large open halls.
Read our false ceiling guide in gyproc plasterboard vs pop false ceiling in Mysuru.
3. Material Specifications Benchmark: Guaranteed Durability
To ensure long-term durability against moisture, steam, and oil splashes, every material component undergoes strict quality auditing:
| Project Component | Core Substrate Specification | Surface Finish / Material | Hardware Brand & Grade |
|---|---|---|---|
| Kitchen Carcass | 100% Certified BWP IS:710 Marine Ply | 0.8mm Anti-Fungal Liner Laminate | Hettich Sensys Soft-Close Hinges |
| Island Countertop | 20mm Caesarstone Quartz / Granite | Polished Waterfall Edge | Anti-Fungal Neutral-Cure Silicone |
| Louver Partition | Solid Burma Teakwood / WPC Board | 2K PU Clear Polish Finish | Stainless Steel Floor Anchors |
| Glass Pocket Doors | 5mm Toughened Fluted Glass | Anodized Aluminum Slim Profile | Hettich Top-Line Heavy Duty Tracks |
Read our material comparison on CenturyPly vs Greenply for home interiors in Mysuru.
Open Plan Kitchen Island Power & Plumbing Integration
Engineering concealed utility connections for central kitchen islands:
- Pop-Up Motorized Power Sockets: Installing pop-up motorized power socket columns into quartz island countertops provides 6A multi-pin sockets and USB charging ports that retract flush into counter surfaces when not in use.
- In-Floor PVC Plumbing Conduit: Laying 40mm waste drain pipes and 1/2-inch CPVC water inlet lines inside floor screed before tile laying allows undermount prep sinks to function cleanly in central island positions.
- Sub-Floor Electrical Chasing: Routing electrical conduits below floor tiles powers island induction cooktops, wine chillers, and under-counter drawer sensor LED lighting cleanly out of sight.
- Under-Island Beverage Chiller: Lower island cabinetry can house a 50-liter compact glass-door beverage chiller with dedicated rear ventilation louvers.
Color Palette & Material Continuity Across Open Living Spaces
Establishing visual cohesion across unified cooking, dining, and living zones:
- Unified Neutral Base Tones: Utilizing cashmere grey, warm beige, or off-white acrylic shutters across kitchen cabinets, crockery units, and TV consoles establishes a calm, spacious visual backdrop.
- Natural Timber Accent Elements: Incorporating light oak or natural teakwood veneers on island end-caps, louver partitions, and ceiling beams adds warmth and organic texture.
- Consistent Metal Trim Finishes: Matching champagne gold, rose gold, or matte black anodized aluminum profiles across Gola kitchen channels, glass display frames, and light fixtures unifies interior hardware.
- Continuous Vitrified Tile Flooring: Laying large-format 800x1600mm vitrified tiles continuously from entrance foyers through living rooms into kitchens eliminates visual floor transitions, enhancing open spatial expanse.
4. Estimated Open Plan Kitchen & Living Room Cost in Mysuru (2026 Pricing)
Below is the itemized budget breakdown for open plan kitchen and living room environments in Mysuru:
| Open Plan Footprint / Scope | Essential Budget Tier | Standard Quality Tier | Luxury Bespoke Tier |
|---|---|---|---|
| Compact 2BHK Open Plan Layout | ₹1.85 Lakh – ₹2.50 Lakh | ₹2.85 Lakh – ₹3.90 Lakh | ₹4.50 Lakh – ₹6.20 Lakh |
| 3BHK Open Kitchen + Island | ₹2.90 Lakh – ₹3.95 Lakh | ₹4.50 Lakh – ₹6.20 Lakh | ₹7.20 Lakh – ₹9.80 Lakh |
| Villa Master Open Plan Suite | ₹4.80 Lakh – ₹6.50 Lakh | ₹7.50 Lakh – ₹10.50 Lakh | ₹12.50 Lakh – ₹18.00 Lakh+ |
For overall pricing context, explore our home interior design cost guide for Mysuru.
Open Plan Architectural Quality Audit Checklist
Before finalizing your contract in Mysuru:
- 100% BWP Marine Ply Carcasses: Verify that modular kitchen base units and island carcasses are built using certified IS:710 marine plywood.
- High-Suction Chimney Ducting: Ensure 6-inch rigid PVC exhaust ducting vents directly outside with a maximum of 2 elbows.
- 20mm Caesarstone Quartz Tops: Confirm that island counter tops utilize non-porous quartz with polished waterfall edges.
- Fixed Line-Item Pricing: Ensure your contract features frozen line-item pricing with zero unexpected site wage escalations.
- 10-Year Written Guarantee: Official stamped warranty certificate covering 100% replacement of structural marine ply cabinetry.
- Lifetime German Hardware Warranty: Direct manufacturer warranty coverage for all installed Hettich and Blum soft-close hinges.
- Dedicated On-Site Site Supervisor: A senior L Square interior engineer supervises all plumbing, electrical, quartz fitting, and woodworking assembly.
- Bi-Annual Maintenance Audits: Free 6-month and 12-month supervisory site drop-ins to check drawer runner alignments and door hinges.
- Dedicated Project Management Portal: Real-time project tracking, factory production updates, and material dispatch logs accessible directly on your mobile phone.
Why Homeowners in Mysuru Choose L Square Interiors
From modern flats in Hebbal to luxury villas in Jayalakshmipuram, homeowners choose L Square for our open plan spatial engineering standards:
- Factory Automated Precision: Computer-controlled CNC cutting and 200°C PUR hot-melt edge-banding for zero water ingress into cabinet cores.
- 100% Certified BWP IS:710 Marine Plywood: Structural marine ply backed by an official 10-year written warranty.
- Lifetime German Hardware Guarantee: Hettich and Blum fittings carry a lifetime replacement warranty.
- Guaranteed 45-Day Delivery: Contract-backed completion schedule ensuring on-time housewarming.
Plan Your Open Plan Interior Consultation Today
Transform your home layout with an open plan kitchen and living room built with factory precision. Contact our senior design team today:
- 💬 WhatsApp Direct: Chat directly with L Square designers on WhatsApp
- 📸 Instagram Gallery: Follow L Square on Instagram for live layout photos
- 🌐 Services Overview: Explore our full range of L Square Interior Services
- 📍 Book Studio Consultation: Visit our L Square Mysuru Studio Contact Page or call +91 70225 63050.
Frequently Asked Questions (FAQ)
How much does an open plan kitchen and living room cost in Mysuru in 2026?
An open plan kitchen and living room setup in Mysuru ranges between ₹1.85 Lakh and ₹2.50 Lakh for a compact 2BHK Essential tier, ₹4.50 Lakh to ₹6.20 Lakh for a 3BHK Standard package (BWP marine ply + quartz island + louver partition), and ₹7.20 Lakh to ₹18.00 Lakh+ for a Luxury Bespoke villa suite.
How do you control cooking odors in an open plan kitchen?
We install $1200\text{ m}^3/\text{hr}$ high-suction island chimneys with direct 6-inch exterior wall ducting, combined with optional top-hung glass pocket sliding doors that seal during heavy oil frying.
What height should a kitchen island breakfast counter be built?
Standard breakfast counter islands are built to a height of 36 inches from finished floor level, paired with 26-inch counter stools for comfortable seating.
Is BWP marine plywood necessary for open kitchen cabinetry?
Yes! We construct all kitchen base units and island carcasses using 100% certified IS:710 BWP marine plywood, guaranteeing complete immunity against steam, moisture, and floor washing water.
What warranty is provided on open plan kitchen woodwork?
We provide an official 10-year written warranty on all structural BWP IS:710 marine plywood cabinetry and a lifetime warranty on installed Blum and Hettich German hardware fittings.
Can I visit L Square's Mysuru studio to inspect kitchen island displays?
Yes! Visit our Niveditha Nagar studio in Mysuru to inspect working kitchen island displays, quartz waterfall counters, louver partitions, glass pocket doors, and view 3D renders.
What payment schedule is followed for open plan kitchen projects?
We follow a transparent 4-stage payment schedule tied to 3D design approval, factory panel cutting in our Mysuru plant, site modular assembly, and final handover.
What edge banding technology is used for open kitchen shutters?
All panels feature 200°C PUR hot-melt edge-banding applied on CNC machinery in our Mysuru plant, creating seamless 2mm rounded PVC edges with zero glue visibility.
Can an open plan kitchen include an undermount dishwasher?
Yes! Lower base units can house a 60cm fully integrated undermount dishwasher with matching cabinet front paneling.
How long does factory production take for open kitchen units?
Precision CNC panel cutting and 200°C PUR edge-banding for open kitchen units inside our Mysuru factory takes 5 to 7 days following 3D design sign-off.
What lighting warmth is recommended for open plan living areas?
We recommend 24V 3000K warm white LED profile strips for false ceiling coves and island pendants, establishing a cozy, unified evening ambiance across kitchen and living zones.
What interior designer consultation process is followed at L Square Mysuru studio?
Homeowners can visit our studio in Niveditha Nagar, Mysuru to inspect physical material swatches, test soft-close hardware, review 3D renders, and finalize line-item estimates.
Can open plan kitchen islands incorporate built-in wine bottle racks?
Yes! Side island end-caps can integrate diagonal solid teakwood wine bottle crates holding up to 12 bottles at an ideal 15-degree tilt.
How do you select matching finishes for kitchen shutters and living room TV consoles?
Using matching acrylic or laminate finishes (such as cashmere grey acrylic and light oak veneer) across both kitchen shutters and TV consoles establishes visual harmony across open spaces.
What countertop material is best for high-use open kitchen islands?
We recommend 20mm Caesarstone quartz or Telephone Black granite, offering complete stain, scratch, and heat immunity against heavy cooking prep.
How is acoustic noise reduced from kitchen dishwashing in open living layouts?
Installing high-density undermount sink sound-dampening pads and selecting dishwasher models operating below 44 decibels ensures quiet living room environments.
What warranty is provided on German soft-close drawer runners in open kitchens?
We provide direct manufacturer lifetime warranty coverage on all installed Hettich InnoTech tandem box runners and Blum soft-close drawer tracks.
Can open plan kitchens feature glass pantry tall units?
Yes! Integrating a 6-tier pull-out tall pantry unit with 5mm toughened bronze glass shutters adds high-capacity storage while maintaining luxury aesthetics.
What lighting warmth is best for kitchen counter task lighting?
We recommend 24V 4000K neutral white LED profile strips mounted under upper cabinets, providing glare-free task light for food prep without distorting food colors.
What carcass material is recommended for open plan kitchen island bases?
We construct all island cabinet boxes using 100% certified IS:710 BWP marine plywood, guaranteeing complete immunity against floor washing water, steam, and termites.
How do you integrate a breakfast counter extension into a kitchen island?
Cantilevering a 20mm Caesarstone quartz slab 12 inches to 15 inches past the rear island cabinet face creates comfortable knee clearance for bar stool seating.
Can open plan kitchens feature built-in coffee bar stations?
Yes! A dedicated 3-foot coffee station with pop-up power outlets, glass syrup shelves, and undermount LED lighting integrates seamlessly into side kitchen pantries.
How do you maintain clean air quality across open living rooms during Indian cooking?
Combining an exterior-ducted $1200\text{ m}^3/\text{hr}$ chimney with an integrated ceiling fresh-air intake ventilator maintains clean, odorless air across living and dining spaces.
What edge banding technology is used for kitchen island drawers?
All panel edges feature 200°C PUR hot-melt edge-banding applied on CNC machinery in our Mysuru plant, creating seamless 2mm rounded PVC edges with zero glue visibility.