Incorporating a modern kitchen island design mysore layout into your residential interior plan is the ultimate hallmark of modern kitchen luxury, spatial efficiency, and social cooking in Mysuru. As living spaces transition toward open-plan living-dining concepts, a central kitchen island acts as a versatile multi-functional bridge—serving as an additional meal preparation counter, an informal family breakfast bar, a dedicated hob cooking station with ceiling island chimneys, and a central social gathering hub when hosting guests.
At L Square Constructions & Interiors, we design and execute high-end modular kitchens with custom islands across Jayalakshmipuram, Gokulam, Kuvempunagar, Vijayanagar, Bogadi 2nd Stage, Hebbal, and JP Nagar. Homeowners frequently ask how much floor space is required to fit a kitchen island, which quartz countertop finishes deliver the best waterfall edge aesthetic, how to route plumbing and electrical conduit underneath island slabs, and what itemized budget is required. This master guide provides a comprehensive design and engineering guide for Kitchen Islands in Mysuru in 2026—evaluating spatial clearance rules, island functional configurations, waterfall quartz edging, electrical/plumbing routing, and itemized cost breakdowns.
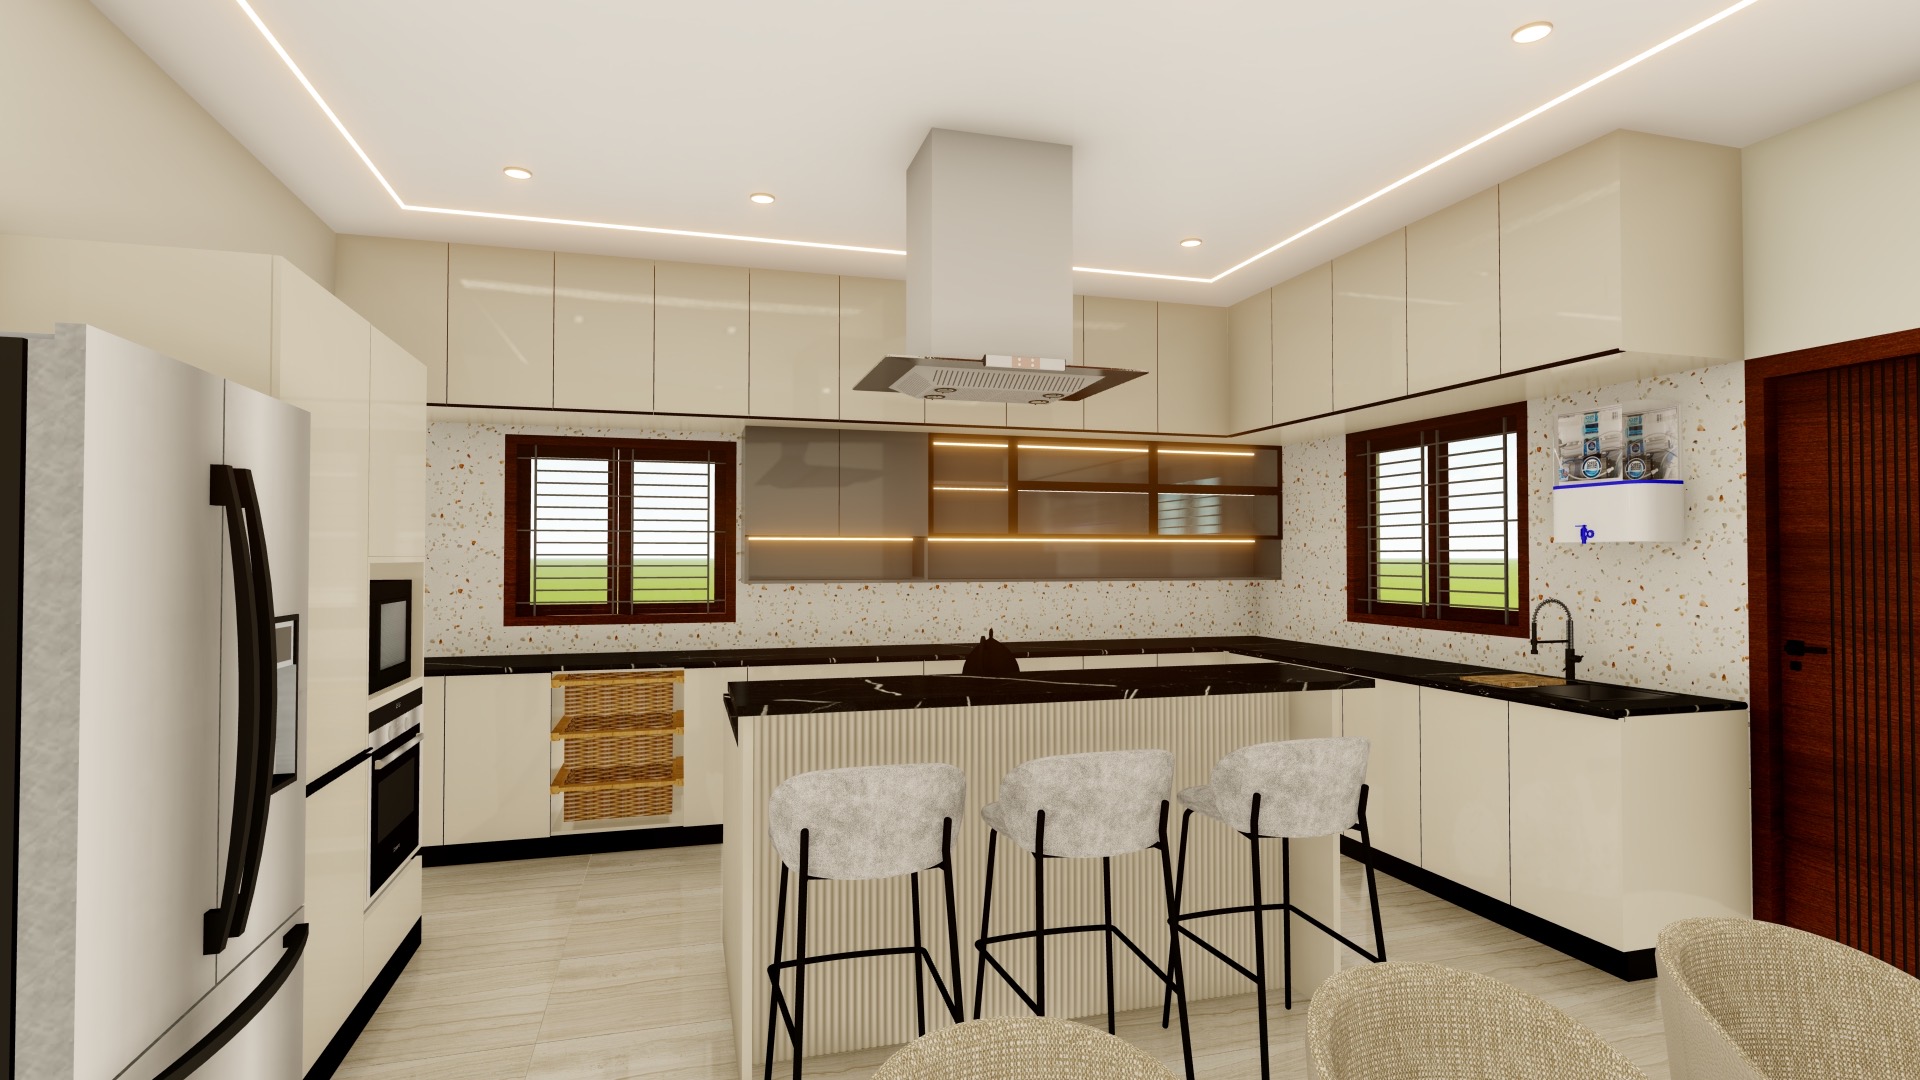
Spatial Feasibility: Minimum Kitchen Dimensions for an Island
Before selecting island cabinetry and stone countertops, your kitchen floor plan must meet strict spatial aisle clearance rules:
KITCHEN ISLAND AISLE CLEARANCE RULES
- ✓ Primary Aisle (Between Island & Main Counter): 4 Feet
- ✓ Secondary Aisle (Between Island & Dining/Wall): 3.5 Ft
- ✓ Minimum Kitchen Room Footprint Required: 14ft x 12ft
- Primary Cooking Aisle: Maintain at least 4 feet (48 inches) of clear walking passage between the main kitchen counter and the island. This allows two people to pass comfortably and ensures oven, dishwasher, and base cabinet doors open fully without blocking traffic.
- Secondary Perimeter Aisle: Maintain at least 3.5 feet (42 inches) of clear space around island sides facing living or dining zones.
- Minimum Room Footprint: A permanent kitchen island requires a minimum room footprint of 14 feet by 12 feet (or an open-plan kitchen-living space of at least 220 sq ft).
Read our kitchen layout comparison guide on parallel vs L-shaped modular kitchen in Mysuru.
1. 5 Popular Kitchen Island Functional Configurations
Depending on your family's cooking habits and lifestyle, kitchen islands can be configured into five distinct functional formats:
ISLAND FUNCTIONAL CONFIGURATIONS
- ✓ Overhanging quartz top with 12-inch knee clearance
- ✓ Integrated bar stool seating for 2 to 4 family members
- ✓ Built-in gas/induction hob + 360° T-shape chimney
- ✓ Cooks face living room while preparing meals
1. Breakfast Bar & Informal Dining Island
- Configuration: Features a 12-inch to 15-inch quartz countertop overhang on one side, allowing 2 to 4 counter-height bar stools to tuck neatly underneath.
- Use Case: Ideal for quick morning breakfasts, kids' homework prep, and casual coffee chats while the home chef prepares meals.
2. Cooking Station Island with Ceiling Chimney
- Configuration: Drops a 4-burner glass gas hob or hybrid induction hob into the central island quartz slab, paired with a ceiling-mounted 360-degree stainless steel island chimney ($1,500\text{ m}^3/\text{hr}$ suction capacity).
- Use Case: Allows the cook to face guests and family members in the living room while cooking, eliminating isolation behind kitchen walls.
3. Preparation & Under-Mount Sink Island
- Configuration: Integrates a deep single-bowl under-mount quartz sink, pull-out trash bin, and built-in dishwasher behind island carcasses.
- Use Case: Keeps meal prep, vegetable washing, and dirty dish loading centralized away from primary cooking counters.
4. Storage Powerhouse Island
- Configuration: Features dual-sided cabinetry—deep Hettich tandem drawers on the kitchen side and shallow glass display cabinets or wine rack alcoves on the dining side.
5. Multi-Level Stepped Island
- Configuration: Features a 36-inch high counter-level quartz prep zone paired with a raised 42-inch high wooden breakfast ledge, concealing kitchen prep clutter from seated guests.
Read our surface finish guide on acrylic vs PU finish modular kitchens in Mysuru.
2. Countertop Selection & Waterfall Edge Fabrication
The stone top is the visual centerpiece of any kitchen island:
WATERFALL QUARTZ ISLAND CONSTRUCTION
- ✓ Mitered 45° Edge Joint connecting top & vertical leg
- ✓ Continuous vein pattern flowing seamlessly to floor
- ✓ 100% Non-Porous, Stain-Resistant & Easy to Clean
- Waterfall Quartz Edge: The horizontal quartz countertop cascades vertically down one or both sides of the island to the floor. Fabricated using a precision 45-degree miter joint, creating a seamless stone block appearance.
- Quartz vs Granite for Islands: Engineered quartz (Caesarstone, Silestone, Kalinga) is preferred over natural granite for island tops because quartz offers uniform vein patterns, zero porosity (stain-proof against turmeric and coffee), and clean white marble aesthetics.
Read our countertop material guide on quartz vs granite modular kitchen countertops in Mysuru.
3. Plumbing, Electrical & Ventilation Routing Protocols
Building an island equipped with a sink, hob, or electrical outlets requires under-floor utility routing:
- Under-Floor Plumbing Conduits: Drain pipes (40mm PVC) and hot/cold water supply lines must be chased into the floor slab during civil work, laid at a 1:40 slope to ensure smooth drainage.
- Concealed Floor Electrical Raceways: Electrical cables for island pop-up power sockets, under-cabinet LED strips, and induction hobs are pulled through floor-embedded rigid steel conduits.
- Ceiling Chimney Anchor Cleats: Ceiling-mounted island chimneys are anchored directly into the upper RCC ceiling slab using 10mm threaded steel drop rods before false ceiling installation.
Read our hardware guide on Hettich vs Blum kitchen hardware in Mysuru.
Island Electrical Pop-Up Outlets & Appliance Power Lines
Integrating power outlets into kitchen islands ensures safe appliance operation without dangling cords:
- Motorized Pop-Up Power Towers: Recessed circular brass/aluminum power towers installed flush into the quartz island top pop up at a touch, providing 16A power sockets, USB-C fast charging ports, and wireless phone charging pads.
- Concealed Skirting Outlets: Low-level 16A sockets installed inside island plinth skirting boards supply power for robot vacuum cleaners and floor polishing equipment.
- Dedicated 32A Hob Circuit: Induction hobs built into kitchen islands require a dedicated 32 Amp electrical cable pulled directly from the main distribution board to handle multi-burner rapid boiling.
Island Countertop Overhang & Bar Stool Ergonomics
Designing comfortable breakfast bar seating on kitchen islands:
- 12-Inch to 15-Inch Quartz Overhang: Extending the quartz top 12 to 15 inches beyond base cabinetry creates ample knee room for seated family members. Overhangs exceeding 12 inches are reinforced with concealed steel support brackets underneath.
- Counter-Height Bar Stools (24-Inch Seat Height): Standard 36-inch high kitchen islands require 24-inch to 26-inch seat height bar stools, ensuring a comfortable 10-inch clearance between knees and quartz undersides.
- Under-Counter Footrest Ledges: Recessed base plinths provide a comfortable footrest ledge for seated guests.
Kitchen Island Under-Mount Sink & Waste Bin Integration
Integrating plumbing features into kitchen islands:
- Under-Mount Quartz Sinks: Deep single-bowl quartz or SS304 stainless steel sinks mounted underneath the quartz island top deliver a smooth, wipe-clean prep surface.
- Pull-Out Dual Waste Baskets: Concealed 2-compartment pull-out waste bins mounted on soft-close runners separate wet organic waste and dry recyclables right next to the prep sink.
- Pull-Out Deck Faucets: High-arc pull-down brass faucets with dual spray modes allow easy rinsing of large pots and salad greens.
Kitchen Island Seating Clearances & Bar Stool Heights
Ergonomic guidelines for comfortable kitchen island dining:
- 24-Inch Knee Clearance Width: Allow at least 24 inches (600mm) of horizontal counter length per person, ensuring seated family members do not bump elbows while eating.
- Countertop Overhang Support Bracket: For quartz overhangs exceeding 12 inches, install concealed heavy-duty steel L-brackets anchored to cabinet side frames to prevent stone cracking.
- Under-Counter Plinth Recess: Recessing base plinths by 3 inches provides a comfortable footrest ledge for seated guests.
- 200°C PUR Edge-Banding Seams: Shutter edges are machine edge-banded with 2mm PVC edging at 200°C in our Mysuru factory for zero water ingress.
- Lifetime German Hardware Guarantee: Hettich and Blum soft-close hinges and tandem box runners carry an official lifetime replacement warranty.
- Dedicated Project Management Portal: Real-time project tracking, factory production updates, and material dispatch logs accessible directly on your mobile phone.
- Bi-Annual Maintenance Audits: Free 6-month and 12-month supervisory site drop-ins to check drawer runner alignments and door hinge soft-closing action.
- Post-Installation Deep Cleaning: Professional site cleaning removes fine wood dust, polishes glass surfaces, and scrubs floor tiles before key handover.
- Contractual 45-Day Timeline Guarantee: Penalty-backed project schedule ensuring guaranteed on-time delivery before your scheduled housewarming date.
Kitchen Island Appliance Tower Integration & Convection Ovens
Integrating cooking appliances into kitchen islands:
- Built-In Microwave & Convection Oven Towers: Housing microwave ovens and convection baking units inside island end cabinets keeps main kitchen wall runs clean and open.
- Under-Counter Beverage Chillers: Built-in wine coolers and beverage glass fridges integrated into island sides maintain ideal serving temperatures for entertaining.
- Warming Drawers: Under-counter stainless steel warming drawers keep cooked rotis, curries, and fried snacks hot until dinner is served.
4. Cost Breakdown: Kitchen Island Design in Mysuru (2026 Pricing)
Kitchen island costs depend on island dimensions, cabinetry finish, stone type, and appliance integration:
Itemized Island Cost Benchmark in Mysuru:
| Island Component | Standard Tier (BWP Marine Ply + Laminate) | Premium Tier (BWP Marine Ply + Acrylic) | Luxury Tier (BWP Ply + PU Paint + Waterfall Quartz) |
|---|---|---|---|
| Island Carcass & Cabinetry (6ft x 3ft) | ₹45,000 – ₹62,000 | ₹68,000 – ₹92,000 | ₹1,10,000 – ₹1,65,000 |
| Quartz Countertop (Flat Slab) | ₹22,000 – ₹32,000 | ₹35,000 – ₹52,000 | ₹65,000 – ₹95,000 |
| Waterfall Edge Fabrication (2 Sides) | ₹12,000 – ₹18,000 | ₹22,000 – ₹32,000 | ₹38,000 – ₹58,000 |
| Under-Floor Utilities & Fitting | ₹8,000 – ₹12,000 | ₹15,000 – ₹22,000 | ₹25,000 – ₹38,000 |
| Total Complete Island Cost | ₹87,000 – ₹1,24,000 | ₹1,40,000 – ₹1,98,000 | ₹2,38,000 – ₹3,56,000+ |
Read our overall home interior design cost guide for Mysuru.
Comprehensive Comparison Matrix: Flat vs Waterfall Quartz Island
| Performance Metric | Standard Flat Slab Island | Waterfall Quartz Edge Island |
|---|---|---|
| Side Cabinet Profile | Exposed acrylic or laminate side panels | Seamless stone slab extending to floor |
| Visual Aesthetic | Clean modern look | Five-star luxury architectural statement |
| Side Wall Scratch Protection | Side cabinetry exposed to chair scrapes | Stain and scratch-proof stone side protection |
| Fabrication Complexity | Standard edge-polishing | Precision 45° CNC miter jointing |
| Average Stone Cost | ₹22,000 – ₹52,000 | ₹57,000 – ₹1,10,000+ |
Why Choose L Square Constructions & Interiors for Your Kitchen?
At L Square Interiors, we engineer kitchen islands with architectural precision:
- Factory 45° Miter Cutting: Quartz waterfall edges are cut on 5-axis CNC waterjet machinery in our factory for invisible stone joints.
- 100% Certified BWP IS:710 Marine Plywood: All island carcasses built strictly with certified marine ply backed by a written 10-year warranty.
- Lifetime German Hardware Guarantee: Hettich and Blum hardware carry a lifetime replacement warranty.
- Under-Floor Utility Supervision: Dedicated civil and plumbing engineers manage under-floor drain and conduit chasing prior to tile laying.
- Guaranteed 45-Day Turnkey Delivery: Complete design, factory production, electricals, plumbing, and site assembly delivered in 45 days.
Inspect working kitchen island displays at our Niveditha Nagar studio, or view completed kitchens in our portfolio of Mysuru projects.
Schedule Your Kitchen Island Consultation Today
Transform your kitchen into a modern, beautifully organized social space built with factory precision. Reach out to our senior design team today:
- 💬 WhatsApp Direct: Chat directly with L Square designers on WhatsApp
- 📸 Instagram Gallery: Follow L Square on Instagram for live kitchen photos
- 🌐 Services Overview: Explore our full range of L Square Interior Services
- 📍 Book Studio Consultation: Visit our L Square Mysuru Studio Contact Page or call +91 70225 63050.
Frequently Asked Questions (FAQ)
What is the minimum kitchen room size required to fit a kitchen island in Mysuru?
A permanent kitchen island requires a minimum kitchen footprint of 14 feet by 12 feet (or an open-plan kitchen-living space of at least 220 sq ft) to maintain a 4-foot clear walking aisle on all sides.
How much does a waterfall quartz kitchen island cost in Mysuru?
A complete waterfall quartz kitchen island (6ft x 3ft) in Mysuru ranges from ₹1.40 Lakh to ₹1.98 Lakh for a Premium tier (acrylic shutters + quartz top), and ₹2.38 Lakh to ₹3.56 Lakh+ for a Luxury tier (PU paint + 2-sided waterfall quartz).
Can a sink or gas hob be installed on a kitchen island?
Yes! Gas hobs and under-mount sinks can be installed on an island. Water supply, drain pipes, gas lines, and electrical conduits are chased into the concrete floor slab during early civil work.
What electrical outlets are recommended for a kitchen island?
Motorized pop-up power towers installed flush into the quartz island top pop up at a touch, providing 16A power sockets, USB-C fast charging ports, and wireless phone charging pads for blenders and laptops.
What height should bar stools be for a kitchen island?
For a standard 36-inch high kitchen island, select bar stools with a 24-inch to 26-inch seat height, ensuring a comfortable 10-inch clearance between knees and quartz undersides.
What countertop overhang is needed for island breakfast bar seating?
An overhang of 12 to 15 inches allows ample knee room for seated family members. Overhangs exceeding 12 inches are reinforced with concealed steel L-brackets anchored to cabinet side frames.
What warranty is provided on kitchen island woodwork?
We provide an official 10-year written warranty on structural BWP IS:710 marine plywood cabinetry and a lifetime warranty on installed Blum and Hettich German hardware.
Can I view completed kitchen island projects in Mysuru?
Yes! Visit our Niveditha Nagar studio to inspect working kitchen island displays or explore our completed kitchen portfolio across Kuvempunagar, Vijayanagar, and Gokulam.