Calculating the realistic 1bhk interior design cost mysore for a compact 1BHK apartment or studio flat (spanning 450 sq ft to 650 sq ft) is a key financial milestone for first-time homeowners, real estate investors, and working professionals in Mysuru. Designing a 1BHK layout requires a specialized spatial approach—every square inch must be engineered for dual functionality to maximize storage capacity and living comfort without creating visual clutter or blocking narrow walking passages.
At L Square Constructions & Interiors, we design and execute space-efficient 1BHK residential interiors across Vijayanagar, Kuvempunagar, Gokulam, Jayalakshmipuram, Hebbal, Bogadi, and JP Nagar. Homeowners frequently ask how much a complete 1BHK interior package costs in 2026, which materials deliver maximum durability at an accessible price point, and how to incorporate multi-functional furniture (like sliding wardrobes, breakfast counters, and fold-down study desks). This master guide provides a comprehensive cost audit for 1BHK interior design in Mysuru in 2026—evaluating room-by-room pricing tiers, space-saving spatial layouts, material specifications, factory prefabrication timelines, and itemized cost breakdowns.
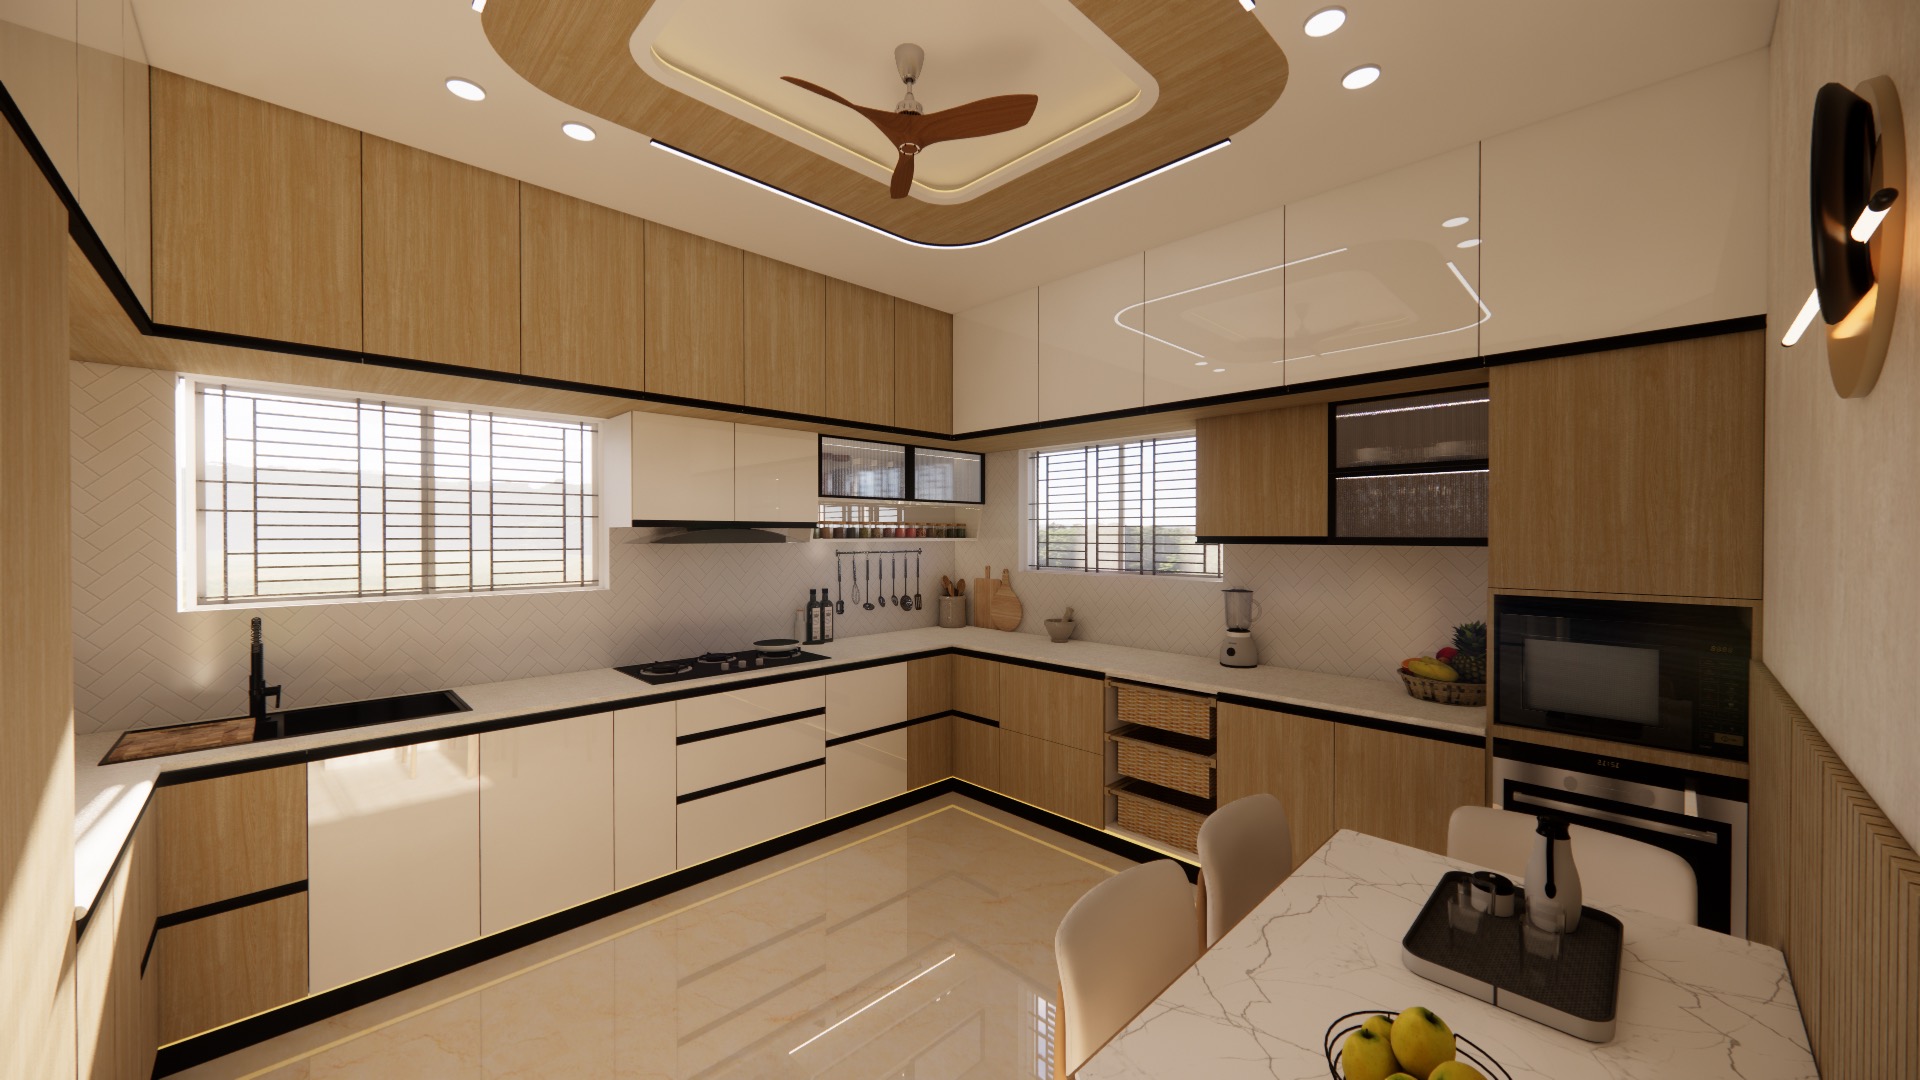
1BHK Interior Design Cost Overview in Mysuru (2026 Benchmark)
Below is an overview of turnkey 1BHK interior cost ranges in Mysuru based on property footprint and package tier:
1BHK INTERIOR PACKAGE COST TIERS (MYSURU 2026)
- ✓ Commercial Plywood + 1.0mm Suede Laminates
- ✓ Straight/L-Shaped Kitchen + Soft-Close Hinges
- ✓ Standard 2-Door Hinged Wardrobe + TV Unit
- ✓ 100% Certified BWP IS:710 Marine Ply Carcasses
- ✓ High-Gloss Acrylic Kitchen + Handleless Gola Profiles
- ✓ Top-Hung Sliding Wardrobe with Full-Height Loft
- ✓ Marine Ply + PU Paint / Acrylic + Quartz Countertops
- ✓ Gyproc False Ceiling with LED Profile Coves
- ✓ Multi-Functional Wall Bed & Folding Dining Counter
Read our pricing comparison guides for larger homes on 2BHK interior design cost in Mysuru and 3BHK interior design cost in Mysuru.
1BHK Multi-Functional Furniture Layout & Storage Strategy
Maximizing storage capacity in a 450 to 650 sq ft 1BHK apartment without creating visual clutter:
- Vertical Loft Extension: Wardrobes and kitchen cabinets extend full-height up to 9-foot ceilings, capturing high-level loft storage space for suitcases, extra bedding, and seasonal items.
- Under-Sofa Storage Drawers: Custom L-shaped living room sofas incorporate pull-out storage drawers underneath seat cushions for extra shoes and linens.
- Full-Height Dressing Mirrors: Wardrobe doors incorporate full-length 5mm mirrors, acting as a dual-purpose dressing mirror while visually doubling the perception of bedroom space.
- Concealed Cable Raceways: TV wall paneling integrates 50mm PVC conduit raceways, keeping all power cords, set-top boxes, and router wires 100% hidden out of sight.
1BHK Kitchen Appliance Tower & Dining Corner Integration
Integrating modern kitchen appliances into compact 1BHK floor plans:
- Vertical Appliance Towers: Housing built-in convection ovens and microwave units in vertical tall cabinets frees up valuable countertop prep space in small kitchens.
- Pull-Out Dining Ledges: 2-person dining tables mounted on heavy-duty telescopic slides pull out from under kitchen counters, tucking completely away when not in use.
- Glass Front Upper Cabinets: Fluted glass upper wall cabinet doors reduce visual heaviness in narrow kitchens while keeping crockery organized.
1BHK Lighting Plan & False Ceiling Cove Integration
Creating an expansive, bright ambiance inside compact 1BHK apartments in Mysuru:
- Gyproc Perimeter False Ceiling: Slim 4-inch perimeter false ceiling coves house concealed 24V LED strip lights, casting soft ambient light upward to visually heighten low ceilings.
- Warm COB Spotlights (3000K): Recessed 7W COB spotlights highlight living room wall paneling and kitchen prep zones without creating harsh glare.
- Under-Cabinet LED Task Profiles: Low-voltage 24V warm LED strip channels installed underneath upper kitchen cabinets illuminate countertop prep zones clearly.
- Smart Touch Dimmer Switches: Touch-panel wall switches allow 1BHK homeowners to adjust lighting brightness from warm evening relaxation mode to bright task mode.
- Dedicated 16A Power Lines: Individual 16 Amp electrical circuits are pulled for kitchen chimneys, microwave towers, and instant water heaters to prevent electrical circuit tripping.
- Integrated Shoe Storage Foyer: Floor-to-ceiling entrance shoe cabinets with cushioned seating benches maximize hallway utility.
- Bi-Annual Maintenance Audits: Free 6-month and 12-month supervisory site drop-ins to check drawer runner alignments and door hinge soft-closing action.
- 10-Year Marine Plywood Warranty: Official stamped warranty certificate covering 100% replacement of structural marine ply cabinetry against water swelling or termite infestation.
- Dedicated Project Management Portal: Real-time project tracking, factory production updates, and material dispatch logs accessible directly on your mobile phone.
- 200°C PUR Edge-Banding Seams: Shutter edges are machine edge-banded with 2mm PVC edging at 200°C in our Mysuru factory for zero water ingress.
- Lifetime German Hardware Guarantee: Hettich and Blum soft-close hinges and tandem box runners carry an official lifetime replacement warranty.
- Post-Installation Deep Cleaning: Professional site cleaning removes fine wood dust, polishes glass surfaces, and scrubs floor tiles before key handover.
1BHK Bathroom Vanity & Utility Storage Design
Maximizing utility and bathroom storage in compact 1BHK flats:
- 100% Waterproof WPC Vanity Cabinets: Under-sink bathroom vanity units constructed with high-density WPC (Wood Plastic Composite) board and quartz tops withstand daily water exposure without rotting.
- Overhead Mirror Storage Units: Wall-mounted mirror cabinets with internal storage shelves house toiletries, keeping vanity tops clear.
- Balcony Washing Machine Cabinets: WPC laundry cabinets built around washing machines protect appliances from monsoon rain splashes while providing detergent storage.
1. Room-by-Room 1BHK Cost Breakdown in Mysuru
Understanding where your interior budget goes requires an itemized room-by-room financial audit:
A. Compact Modular Kitchen (50 sq ft to 70 sq ft)
- Essential Tier (₹65,000 – ₹90,000): Commercial BWP ply carcass, 1.0mm matte laminate shutters, Granite countertop, basic SS wire pull-out baskets.
- Standard Tier (₹1,10,000 – ₹1,55,000): 100% Certified BWP IS:710 Marine Ply, 1.5mm high-gloss anti-fingerprint acrylic, Gola aluminum channels, Hettich tandem drawers, 20mm Caesarstone quartz top.
- Luxury Tier (₹1,75,000 – ₹2,40,000): BWP Marine Ply + PU Lacquer paint finish, Blum Aventos bi-fold lift stays, 6-tier pull-out pantry tower, under-mount sink.
Read our specialized guide on small modular kitchen design ideas for Mysuru.
B. Master Bedroom Wardrobe & Storage (80 sq ft Elevation)
- Essential Tier (₹45,000 – ₹65,000): 6ft x 7ft 3-Door Hinged Wardrobe in 1.0mm matte laminate with basic soft-close hinges.
- Standard Tier (₹75,000 – ₹1,10,000): 7ft x 9ft Floor-to-Ceiling Top-Hung Sliding Wardrobe in high-gloss acrylic with Hettich Top-Line XL tracks and integrated loft.
- Luxury Tier (₹1,25,000 – ₹1,75,000): Top-Hung Sliding Wardrobe with bronze-tinted glass shutter sections, PIR motion sensor LED strip channels, and velvet accessory drawers.
Read our material guide on sliding vs hinged wardrobe design in Mysuru.
C. Living Room TV Unit & Wall Paneling
- Essential Tier (₹25,000 – ₹40,000): 5-foot wall-mounted TV console with cable grommets in 1.0mm laminate.
- Standard Tier (₹48,000 – ₹72,000): 7-foot HDMR fluted louver TV feature wall with statuario SPC marble slab, cantilevered storage drawer, and LED profile lighting.
- Luxury Tier (₹85,000 – ₹1,25,000): 9-foot full-height TV feature paneling with integrated display shelf alcoves, concealed acoustic insulation, and smart dimmable lighting.
Read our specialized guide on living room TV unit design in Mysuru.
D. Foyer & Multi-Functional Dining Space
- Essential Tier (₹18,000 – ₹28,000): Shoe storage unit with padded seating bench.
- Standard Tier (₹32,000 – ₹48,000): Folding wall-mounted 2-seater dining table with integrated shoe rack and vanity mirror.
- Luxury Tier (₹55,000 – ₹85,000): Quartz-top breakfast bar counter with hanging pendant lights and custom shoe cabinet screen.
E. Saint-Gobain Gyproc False Ceiling (250 sq ft Coverage)
- Standard Gyproc Flat Ceiling: ₹28,000 – ₹36,000 (at ₹115 – ₹145 / sq ft)
- Gyproc Designer Ceiling with Dual LED Coves: ₹38,000 – ₹52,000 (at ₹155 – ₹210 / sq ft)
Read our material comparison on Gyproc vs local POP false ceiling in Mysuru.
2. Space-Saving Design Strategies for 1BHK Mysuru Apartments
Maximizing a 450 sq ft to 650 sq ft footprint requires smart spatial engineering:
1BHK SPACE-OPTIMIZATION TECHNIQUES
- ✓ Eliminates handles that snag clothing in narrow aisles
- ✓ Saves 3 feet of outward door swing clearance in bedrm
- ✓ Folds flat against the wall when not in use
- Top-Hung Sliding Doors: Saves 3 feet (36 inches) of outward door swing clearance in tight bedrooms, allowing bed placement right next to wardrobes.
- Handleless Gola Profiles: Continuous aluminum Gola channels in kitchens eliminate protruding handles that snag clothing in narrow walkways.
- Multi-Functional Breakfast Bars: Dual-purpose quartz counters serve as kitchen prep space by day and a 2-person dining desk by night.
3. Material Specifications Matrix: 1BHK Interior Packages
| Feature / Metric | Essential Budget Tier | Standard Quality Tier | Luxury Bespoke Tier |
|---|---|---|---|
| Carcass Substrate | Commercial Moisture-Resistant Ply | 100% Certified BWP IS:710 Marine Ply | 100% Certified BWP IS:710 Marine Ply |
| Shutter Finish | 1.0mm Suede Matte Laminate | 1.5mm High-Gloss Anti-Fingerprint Acrylic | Hand-Sprayed Multi-Coat PU Lacquer Paint |
| Kitchen Hardware | Soft-close hinges + SS baskets | Hettich InnoTech Tandem Drawers | Blum Aventos Lift Stays & Servo-Drive |
| Countertop | Granite (Telephone Black) | 20mm Caesarstone Quartz | 20mm Imported Quartz / Italian Marble |
| False Ceiling | None / Perimeter borders | Saint-Gobain Gyproc + Warm LED Coves | Gyproc + Magnetic Track Spotlight Rails |
| Total 1BHK Cost | ₹1.80L – ₹2.50L | ₹2.80L – ₹3.80L | ₹4.20L – ₹5.50L+ |
Read our material comparison on HDMR vs plywood for home interiors.
1BHK Spatial Ergonomics & Fold-Down Furniture Engineering
Engineering compact 450 sq ft to 650 sq ft 1BHK apartments in Mysuru requires multi-functional furniture systems:
- Hydraulic Wall Beds (Murphy Beds): Vertical wall-mounted bed mechanisms with hydraulic gas struts fold flat into an 18-inch deep wall cabinet by day, turning the bedroom into a spacious home office.
- Fold-Down Wall Study Desks: Cantilevered study desks that drop flush against the wall when not in use, freeing up floor passage width.
- Under-Bed Storage Drawers: Hydraulic lift-up bed storage frames and deep rolling drawers utilize dead bed base space for heavy blankets and extra luggage.
- Sliding Glass Room Dividers: 5mm toughened fluted glass sliding partitions divide living and sleeping zones without blocking natural daylight.
4. 45-Day Turnkey Execution Schedule for 1BHK Homes
Turnkey Execution Roadmap
Laser Site Measurement, 3D Render Sign-Off & Line-Item Quote
On-Site Electrical Rewiring, Plumbing & False Ceiling Framing
Factory CNC Cutting, Edge-Banding & Assembly (Mysuru Plant)
On-Site Modular Assembly, Stone Fitting & Lighting Setup
Deep Cleaning, 50-Point Quality Audit & Handover
Because 1BHK modular units are compact, factory prefabrication in our Mysuru plant takes only 12 days, while on-site assembly is completed in just 5 to 7 days.
Why 1BHK Homeowners Choose L Square Interiors
From compact studio flats in Hebbal to 1BHK apartments in Kuvempunagar, homeowners choose L Square for our engineering transparency:
- 100% Certified BWP IS:710 Marine Plywood: Carcasses built strictly with certified marine ply backed by a written 10-year warranty.
- Factory Edge-Banding at 200°C: Machine edge-banded 2mm PVC edging prevents moisture ingress into cabinet cores.
- Lifetime German Hardware Guarantee: Hettich and Blum hardware carry a lifetime replacement warranty.
- Fixed Line-Item Pricing: Frozen contracts with zero hidden charges or site wage escalations.
- Contractual 45-Day Delivery: Guaranteed on-time delivery backed by completion penalties.
Plan Your 1BHK Home Transformation Today
Transform your 1BHK apartment or studio flat into a beautifully organized, highly functional home built with factory precision. Contact our senior design team today:
- 💬 WhatsApp Direct: Chat directly with L Square designers on WhatsApp
- 📸 Instagram Gallery: Follow L Square on Instagram for live project photos
- 🌐 Services Overview: Explore our full range of L Square Interior Services
- 📍 Book Studio Consultation: Visit our L Square Mysuru Studio Contact Page or call +91 70225 63050.
Frequently Asked Questions (FAQ)
How much does a 1BHK interior design cost in Mysuru in 2026?
A complete 1BHK interior design package in Mysuru ranges between ₹1.80 Lakh and ₹2.50 Lakh for an Essential budget package, ₹2.80 Lakh to ₹3.80 Lakh for a Standard quality package (with BWP marine ply and acrylic), and ₹4.20 Lakh to ₹5.50 Lakh+ for a Luxury Bespoke package.
How long does L Square take to complete a 1BHK interior in Mysuru?
Our standard turnkey execution timeline for a 1BHK flat is 35 to 45 days from 3D design sign-off. On-site installation takes only 5 to 7 days because cabinetry is prefabricated in our Mysuru factory.
What warranty is provided on 1BHK home interiors?
We provide an official 10-year written warranty on all structural BWP IS:710 marine plywood cabinetry and a lifetime warranty on installed Blum and Hettich German hardware fittings.
Can fold-down Murphy beds be installed in a 1BHK bedroom?
Yes, vertical hydraulic Murphy wall beds fold flat into an 18-inch deep wall cabinet by day, turning the bedroom into a spacious home office during working hours.
What is the best kitchen shutter finish for a 1BHK apartment?
High-gloss anti-fingerprint acrylic or light pastel PU paint reflects light effectively, making compact 1BHK kitchens appear visually larger and brighter.
How much space is saved by sliding wardrobe doors in a 1BHK bedroom?
Top-hung sliding wardrobe doors save up to 3 feet of outward door swing clearance, allowing nightstands and study desks to fit right next to the wardrobe.
Can I visit L Square's Mysuru studio for a live 1BHK design demonstration?
Yes! Visit our Niveditha Nagar studio in Mysuru to inspect physical material samples of IS:710 BWP marine plywood, high-gloss acrylic shutters, Hettich soft-close hardware, and view 3D renders.
What is the typical ceiling height required for full-height 1BHK wardrobes?
Standard 1BHK apartments in Mysuru feature 9-foot to 10-foot ceiling heights. Our modular wardrobe carcasses are built to 7-foot height with integrated 2-foot loft boxes above, utilizing 100% of vertical bedroom height without leaving dust-collecting top gaps.