Choosing the right layout is the single biggest decision you'll make when planning a modular kitchen in Mysore. Get it right and you have a kitchen that feels effortless to cook in every single day. Get it wrong and even the most expensive finishes won't fix a workflow that fights you at every step.
At L Square Constructions & Interiors, kitchen design is one of our most requested services across Vijayanagar, Kuvempunagar, Gokulam, and every other pocket of Mysuru we serve. This guide walks through the layouts, storage systems, hardware, and manufacturing process behind a well-built modular kitchen in Mysuru, so you know exactly what to ask for before you sign off on a design.
If you're specifically looking for detailed pricing, our Modular Kitchen Buying Guide for Mysuru Homeowners breaks down material and cost tiers in depth. This article focuses on design, layout, and how we build.
Why the Layout Comes Before the Finish
Homeowners often start a kitchen conversation with colour and finish. Our designers start with the floor plan.
The layout decides how far you walk between the stove, sink, and fridge. It decides whether two people can cook together without colliding. It decides whether your dining table gets natural light or ends up wedged into a leftover corner.
A well-planned kitchen interior design in Mysore project studies the room's shape, the entry and window positions, plumbing and electrical points, and how the family actually cooks, before a single shutter colour is discussed.
Once the layout is locked, everything else, storage, countertop, backsplash, lighting, becomes far easier to get right.
The Four Core Kitchen Layouts We Design
Mysuru homes come in a wide range of shapes and sizes, from compact Vijayanagar apartments to larger independent houses in Gokulam and Hebbal. We generally recommend one of four layouts depending on the space available.
1. L-Shaped Modular Kitchen
The L-shaped layout is the most common configuration we design for 2BHK and 3BHK apartments across Mysuru. It uses two adjoining walls to form a natural work triangle between the sink, stove, and refrigerator.
Best suited for: Compact to mid-sized kitchens (70–120 sq ft) where one wall has a window or ventilation duct.
Why it works: It keeps the centre of the kitchen free, so there's room for a small dining table, a trolley, or simply comfortable movement. It also adapts well to corner storage solutions, which is where a lot of usable space otherwise gets wasted.
Most first-time apartment owners in Vijayanagar and TK Layout who come to us for a modular kitchen in Mysore end up choosing this layout, simply because it balances cost, storage, and ease of use so well.
2. Parallel (Galley) Modular Kitchen
A parallel kitchen places two counters facing each other along opposite walls, with a walkway of roughly 3.5 to 4.5 feet in between.
Best suited for: Long, narrow kitchen spaces, common in older Mysuru layouts and row houses in Saraswathipuram and Jayalakshmipuram.
Why it works: It roughly doubles your counter and storage length compared to a single-wall kitchen, without needing extra floor area. Because the stove and sink can be split across the two counters, it's also a strong option for households where more than one person cooks regularly.
The main planning consideration is walkway width. Go narrower than 3.5 feet and the kitchen starts to feel cramped when the oven or a tall unit door is open. Our design team always checks this clearance during the site measurement stage.
3. U-Shaped Modular Kitchen
The U-shaped layout wraps cabinetry across three walls, giving you the most continuous counter and storage length of any layout on this list.
Best suited for: Medium to large kitchens (110 sq ft and above), typically found in 3BHK apartments and independent houses.
Why it works: With storage on three sides, a U-shaped modular kitchen in Mysuru can comfortably house a full pantry unit, a dedicated baking or prep zone, and a wall of tall units for appliances, all without the kitchen feeling like a walkway.
The tradeoff is floor area. If the room is under roughly 100 sq ft, a U-shape can start to feel tight at the corners, which is why we usually pair it with well-planned corner carousel units to keep those zones functional rather than dead space.
4. Island Modular Kitchen
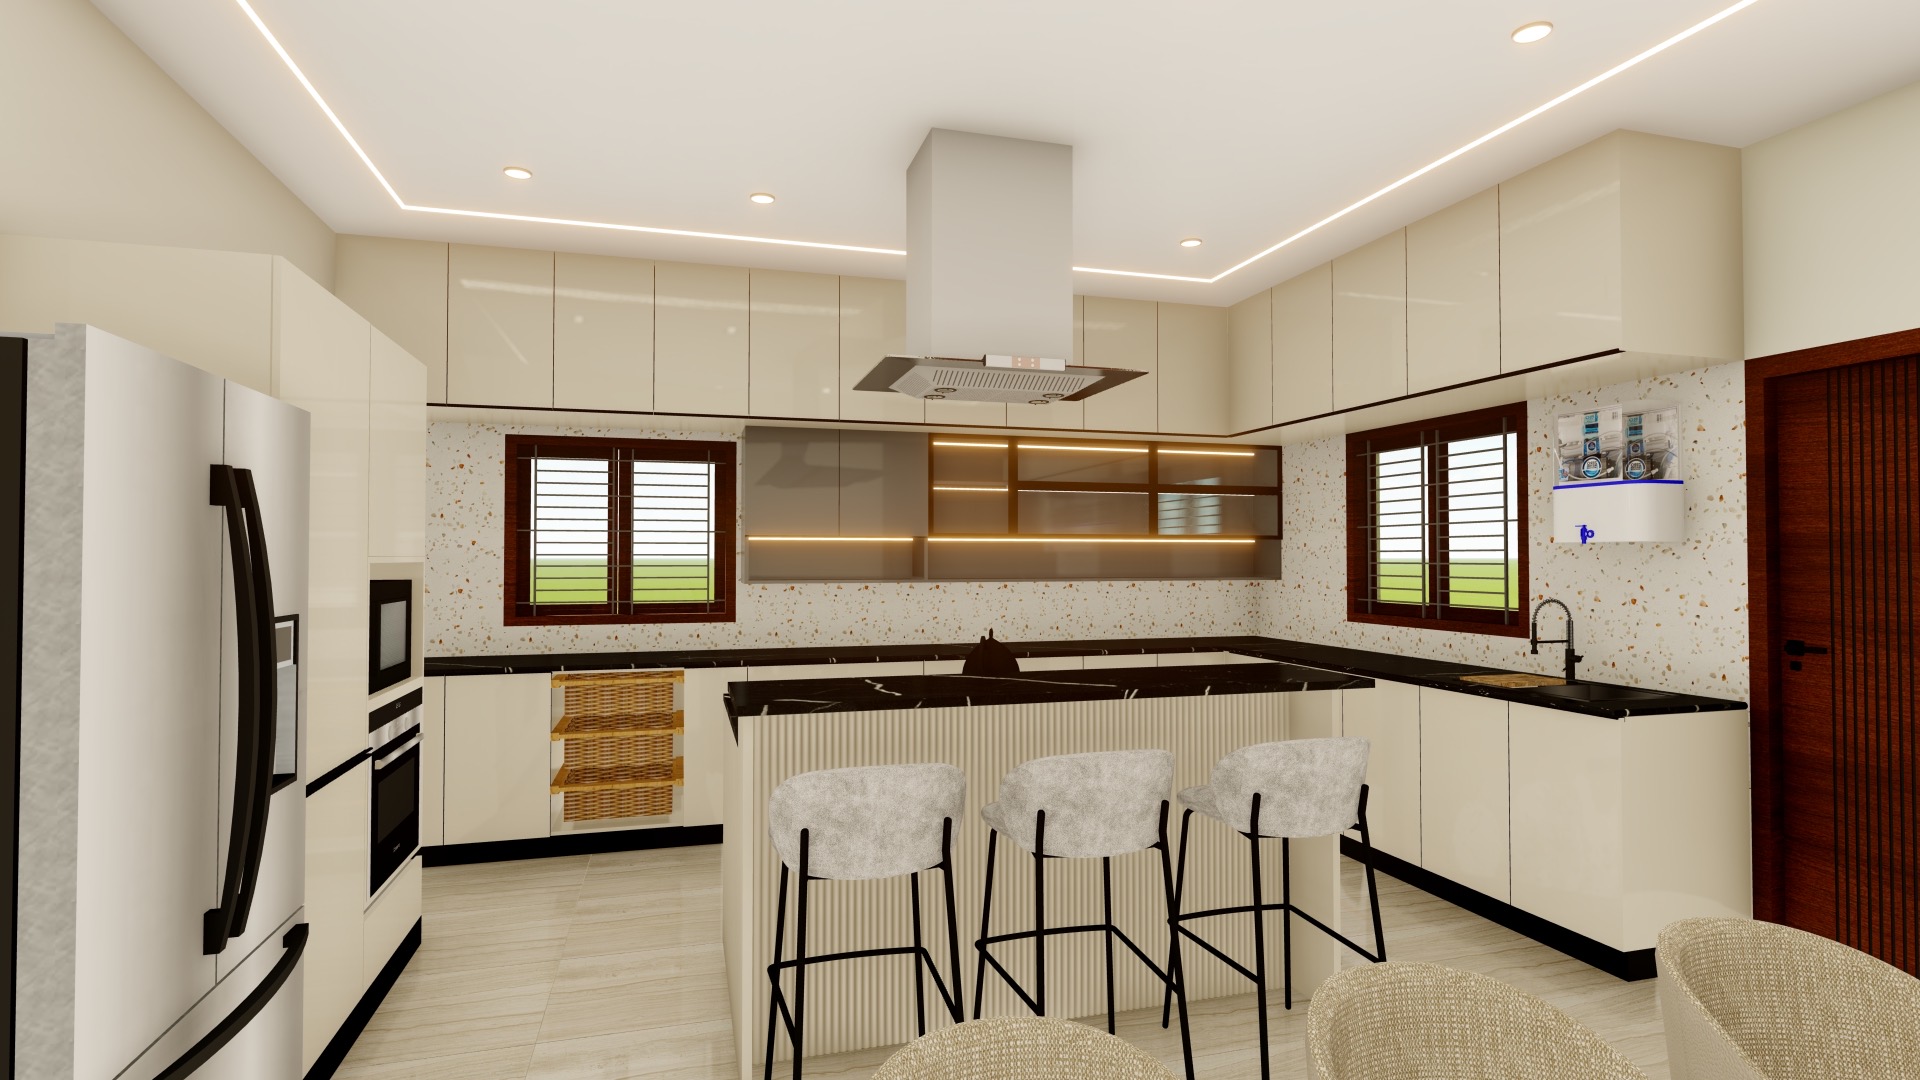
An island kitchen adds a freestanding counter, often used for prep work, casual dining, or as a breakfast counter, in addition to the main run of cabinetry along the walls.
Best suited for: Open-plan villas, duplexes, and larger apartments in Mysuru where the kitchen flows into the living or dining area.
Why it works: The island becomes a social anchor. Families end up gathering around it the way they might around a dining table, especially useful in open-plan homes where the kitchen is very much part of the living space rather than closed off behind a door.
We've built several island layouts with integrated breakfast counters for villa clients in and around Mysuru, where the extra floor area makes this layout genuinely practical rather than aspirational. If you're planning a larger home, our Luxury Villa & Independent House Interior Designers in Mysuru guide covers how kitchen islands fit into a full villa interior plan.
Matching the Layout to Your Home
A quick way to think about it:
- Compact 2BHK apartment, single wall with a window: L-shaped
- Long, narrow kitchen with two usable walls: Parallel
- 3BHK with a dedicated, boxy kitchen room: U-shaped
- Open-plan villa or duplex with extra floor area: Island, often combined with an L-shape or U-shape along the walls
Our designers confirm this during the first site visit, factoring in existing plumbing points, the direction of natural light, and where the exhaust duct or chimney outlet is positioned, since relocating these mid-project adds real cost and delay.
Storage and Hardware: Where a Kitchen Actually Earns Its Keep
Layout gets the structure right. Hardware is what makes a modular kitchen in Mysore genuinely easy to live with, day after day, for years.
Pull-Out Units
Base cabinets with hinged doors force you to crouch and dig around at the back. Pull-out trolleys and drawer units solve this by bringing everything to you.
- Tandem box drawers: Full-extension, soft-close drawers rated for 25–65 kg loads depending on size, ideal for utensils, cutlery, and heavier cookware.
- Bottle and spice pull-outs: Narrow vertical units, usually 150–300mm wide, that slot into otherwise wasted gaps beside the hob or tall unit.
- Tall larder pull-outs: Multi-tier wire baskets that turn a tall unit into full-height dry storage, without needing a step stool to reach the top shelf.
Corner Carousel Units
Corner cabinets lose a significant chunk of usable space in any L-shaped or U-shaped kitchen unless they're designed properly. Carousel units (rotating shelves) and Lemans pull-out mechanisms bring that dead corner storage within easy reach instead of leaving it as a black hole behind a door.
Hardware Brands We Use
L Square fits kitchens with soft-close hardware from Hettich and Blum, the same brands referenced across our full interior scope. Soft-close mechanisms matter more than they sound, they prevent slamming, reduce wear on the cabinet structure, and are far quieter in daily use, especially in open-plan homes where kitchen noise carries into the living area.
Every Hettich and Blum fitting installed by our team comes with a lifetime hardware warranty, on top of the 10-year warranty on the structural marine plywood carcass itself.
Material and Finish Choices for a Modular Kitchen in Mysuru
Carcass Material
We build kitchen cabinets using BWR or BWP grade marine plywood, chosen specifically for Mysuru's humidity and the moisture exposure kitchens see around sinks and dishwashing zones. Marine plywood resists swelling and delamination far better than particle board or standard MDF over the long run.
Shutter Finishes
- Acrylic finish: A high-gloss, mirror-like surface that's scratch-resistant and easy to wipe clean. Our acrylic modular kitchen projects in Mysuru are consistently the most requested finish for contemporary homes, since the reflective surface makes even a compact kitchen feel brighter and larger.
- PU (polyurethane) finish: A seamless, factory-sprayed matte or gloss finish, popular for a more premium, textured look in villa and duplex kitchens.
- Laminates: A cost-effective, durable option available in a huge range of wood-grain and solid finishes, well suited for budget-conscious 2BHK and 3BHK projects.
Countertop and Backsplash
The countertop takes the most daily wear in any kitchen, so material choice matters.
- Granite: Classic, extremely durable, widely available in South Indian quarry finishes. Still the most common countertop choice across our Mysuru projects.
- Quartz: Non-porous, stain-resistant against turmeric and oil, and available with sleek waterfall edge detailing for island counters.
For the backsplash, we typically recommend ceramic or glass mosaic dado tiling behind the hob and sink zones, both for easy cleaning and because it's the one surface in the kitchen where homeowners can introduce colour or pattern without overwhelming the rest of the room.
Ventilation and Appliance Planning
A kitchen that looks flawless in a 3D render can still be uncomfortable to cook in if ventilation and appliance placement weren't planned properly.
Chimney and exhaust placement: We plan the chimney position against the hob location early in the design, not as an afterthought, since duct routing through the ceiling or an external wall needs to be coordinated with any false ceiling work happening in the kitchen or adjoining dining area. Our false ceiling design guide for Mysuru homes covers how ceiling and duct planning typically comes together.
Built-in appliances: For hobs, built-in ovens, microwaves, and dishwashers, cabinet dimensions and electrical points need to be finalised before manufacturing starts. Retrofitting a built-in oven into a cabinet designed without it in mind rarely looks clean.
Natural cross-ventilation: Where the kitchen has a window, we design the layout so the stove sits close to it wherever possible, reducing dependence on mechanical exhaust alone, particularly useful during Mysuru's warmer months.
How L Square Designs and Builds Your Kitchen
Every custom modular kitchen in Mysore we deliver follows the same five-step process we use across all our interior projects.
- Site consultation and measurement: Our team visits your home, measures the kitchen precisely, and notes plumbing, electrical, and ventilation points.
- 3D design and material selection: You see the full layout in 3D before anything is manufactured, including shutter finish, countertop, and hardware choices.
- Itemized quotation: A transparent, line-item quote so you know exactly what you're paying for, no vague "kitchen package" pricing.
- Factory manufacturing: Cabinets are cut and edge-banded at our in-house Mysuru production facility using CNC routers, giving far tighter tolerances than manual on-site carpentry.
- On-site installation: Factory-built modules are delivered and installed on site, typically within our standard 45-day turnkey execution timeline.
Because the carcass and shutters are factory-manufactured rather than built on site, drawer alignment, shutter gaps, and edge finishing come out noticeably more consistent, something that's hard to achieve with purely manual, on-site fabrication.
You can browse completed kitchen projects, across L-shaped, parallel, and island layouts, in our Mysuru interior portfolio.
How Layout Choices Play Out in Practice
To make these layout decisions concrete, here's how they typically apply to common Mysuru kitchen scenarios:
A Vijayanagar 2BHK, L-shaped kitchen: For a compact kitchen of roughly 80 sq ft with a single window, an L-shaped layout with a tall larder pull-out unit against the blank wall and a corner carousel to reclaim the dead corner works well, especially finished in high-gloss acrylic to keep the compact space feeling bright.
A Kuvempunagar 3BHK, parallel kitchen: For a long, narrow kitchen, a common shape in older builder layouts, a parallel design with a 4-foot walkway splits the sink and hob across opposite counters so two people can work without crossing paths. Matte laminate finishes suit this layout well for a warmer, family-friendly look.
A Hebbal villa, island kitchen: For an open-plan villa kitchen flowing into the dining and living area, a U-shaped run along the walls handles the working kitchen, with a separate island housing a breakfast counter and induction hob. PU finish with a quartz waterfall countertop is a popular combination for this scale of layout.
Every project is scoped individually during the site consultation, so the exact layout, finish, and hardware for your kitchen would be finalized against your actual floor plan and requirements.
What a Modular Kitchen Costs in Mysuru
Kitchen cost depends heavily on layout length, carcass material, shutter finish, hardware selection, and countertop choice. As a general reference point, a modular kitchen typically forms a significant share of the overall interior budget, whether you're planning a full 2BHK interior, a 3BHK home, or a larger villa.
For a full room-by-room cost breakdown, material comparison, and budgeting guidance specific to kitchens, see our detailed Modular Kitchen Buying Guide for Mysuru Homeowners. That guide is the right place to start if pricing, not layout, is your main question right now.
Areas We Serve
L Square designs and installs modular kitchens across Vijayanagar (1st to 4th Stage), Kuvempunagar, TK Layout, Gokulam (1st to 3rd Stage), Jayalakshmipuram, Saraswathipuram, Hebbal, Niveditha Nagar, Boghadi, Ramakrishnanagar, JP Nagar, and Vidyaranyapuram. Our service area also extends to Mandya, Nanjangud, Hassan, and Coorg/Madikeri.
Wherever your project is located, our full-service approach means design, factory manufacturing, and on-site installation are all handled by one team, not multiple contractors you have to coordinate yourself. Explore the complete range of our interior design services to see how kitchen work fits into a broader home interior project.
Frequently Asked Questions
Which kitchen layout is best for a small Mysuru apartment?
For most compact 2BHK apartments in Mysuru, an L-shaped layout offers the best balance of storage and open floor space. It works well in kitchens with a single usable wall and a window, and adapts easily to corner carousel storage.
How long does it take to install a modular kitchen in Mysore?
Once the design and materials are finalised, factory manufacturing and on-site installation typically take 3 to 5 weeks as part of our standard 45-day full-home turnkey execution timeline. Kitchen-only projects can often be completed faster.
Is acrylic or PU finish better for a modular kitchen in Mysuru?
Both are premium options. Acrylic gives a high-gloss, mirror-like finish that's very scratch-resistant and easy to clean, popular for contemporary kitchens. PU offers a seamless, slightly more textured matte or gloss look, often chosen for villa and duplex projects wanting a subtler premium finish.
Can I get an island kitchen in a regular Mysuru apartment?
Island layouts need enough floor area for comfortable movement around the extra counter, generally 120 sq ft or more of open kitchen space. Most standard apartment kitchens in Mysuru work better with L-shaped or parallel layouts, while islands suit villas, duplexes, and larger open-plan homes.
What hardware brands does L Square use in modular kitchens?
We fit kitchens with soft-close hardware from Hettich and Blum, covering tandem box drawers, corner carousel units, and pull-out systems. All installed hardware from these brands carries a lifetime warranty.
Does L Square handle chimney and appliance installation too?
Yes. Ventilation, chimney ducting, and built-in appliance planning (hobs, ovens, microwaves, dishwashers) are all coordinated as part of the kitchen design and execution process, so cabinet dimensions and electrical points are finalised before manufacturing begins.
Ready to Design Your Modular Kitchen?
Whether you're planning an L-shaped kitchen for a Vijayanagar apartment or a full island layout for a villa in Hebbal, our design team is ready to walk your site and put together a free 3D concept.
- Phone: +91 70225 63050
- WhatsApp: Chat with L Square Designers on WhatsApp
- Studio Address: Niveditha Nagar, Mysuru, Karnataka 570022
- Instagram: Follow L Square on Instagram for daily kitchen and interior project updates
Visit our contact page to book a free site consultation, or drop by the studio to see kitchen material samples in person.