A well-designed false ceiling changes how a room feels the moment you walk in. It is one of the few interior elements that touches lighting, acoustics, electrical layout, and overall room proportion at the same time.
For homeowners researching false ceiling cost in Mysuru, the decision is rarely just about price per square foot. It is about picking the right ceiling type, the right lighting layer, and a design that suits Mysuru's climate and the rest of the room.
This guide walks through gypsum board ceilings, wooden baffle ceilings, POP ceilings, cove lighting, magnetic track lighting, and how L Square Constructions and Interiors plans false ceiling work alongside electrical and furniture layouts for homes across Mysuru.
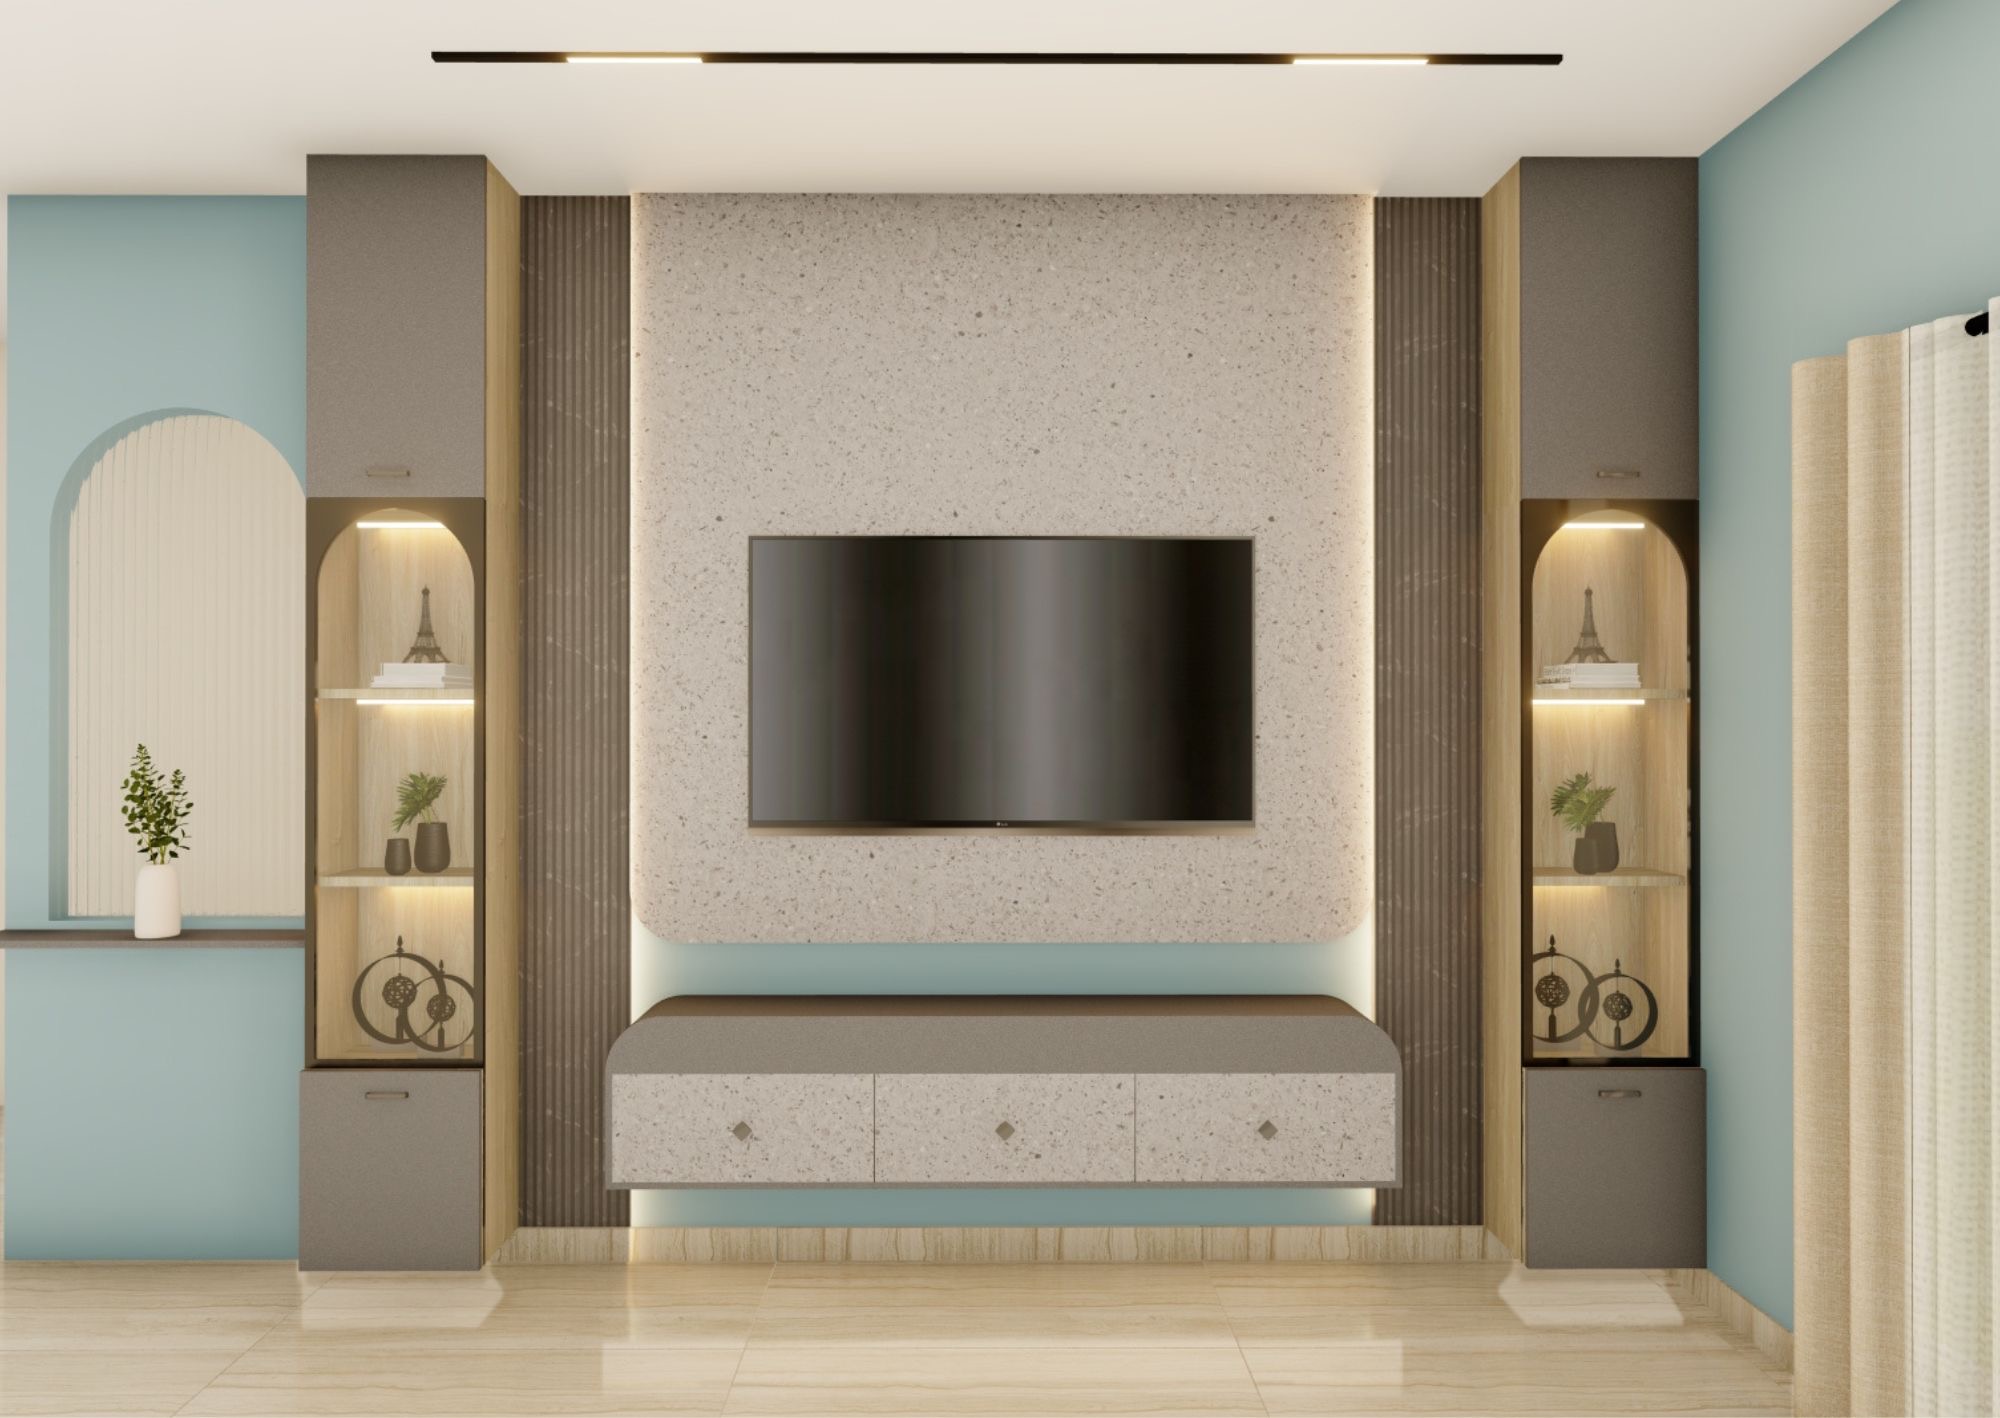
Why False Ceilings Matter Beyond Looks
A false ceiling is a secondary ceiling installed a few inches below the actual concrete slab. Beyond the visual upgrade, it serves three practical purposes in Mysuru homes.
It conceals services. Electrical wiring, AC ducting, and speaker cables run above the false ceiling instead of being boxed up or left exposed along walls.
It improves acoustics. Gypsum and mineral fibre boards absorb some airborne sound, which noticeably softens echo in bare, hard-floored apartments.
It manages heat. Mysuru's climate is milder than coastal Karnataka, but direct sun exposure on top-floor apartments and west-facing rooms still pushes indoor temperatures up in summer. A false ceiling with a small air gap between the slab and the board acts as a thermal buffer, keeping rooms a few degrees cooler.
Because of these three functions, false ceiling design in Mysuru homes is best planned early, alongside the electrical layout, not added as an afterthought once furniture is already in place.
Types of False Ceilings: Choosing the Right Base Material
Gypsum Board Ceilings
Gypsum board is the most common choice for Mysuru homes today, and for good reason. It gives a smooth, seamless finish that takes paint well and hides joints almost invisibly when installed correctly.
Gypsum board ceilings work particularly well with cove lighting and recessed spotlights because the board can be cut, curved, and layered into multiple levels without losing structural integrity.
Boards are fixed onto a GI (galvanized iron) metal channel framework anchored to the slab. This framework matters more than homeowners often realize: a poorly spaced channel grid leads to sagging or hairline cracks at the joints within a year or two.
L Square uses moisture-resistant gypsum board in kitchens and bathroom-adjacent ceiling zones, and standard board elsewhere, since moisture-resistant board costs a bit more but resists sagging in humid months.
Wooden Baffle Ceilings
Wooden baffle ceilings use slim wood or wood-finish laminate strips (baffles) suspended in a parallel pattern, with gaps between each strip. Light and air pass through the gaps while the strips themselves create a textured, architectural rhythm overhead.
This style suits dining areas, foyer passages, and statement zones where you want warmth and visual interest rather than a flat white surface. Baffle ceilings are usually finished in walnut, teak, or oak-toned laminate to match wall paneling or the dining table.
Because baffles are open rather than a sealed surface, they do not fully conceal wiring on their own. L Square typically pairs baffle sections with a small gypsum board back-panel above, so cabling stays hidden while the wood strips remain the visible layer.
POP (Plaster of Paris) Ceilings
POP ceilings are built by applying plaster over a mesh framework, then hand-finishing it into the desired shape. POP is more flexible than gypsum board for intricate ornamental moldings, curved cornices, and traditional ceiling motifs that some Mysuru homeowners still prefer, particularly in independent houses and villas.
The tradeoff is labour time and finish consistency. POP work depends heavily on the site team's skill, takes longer to cure and finish smoothly, and is more prone to hairline cracking in the first monsoon season if the base coat is rushed.
For most contemporary apartment interiors, gypsum board has replaced POP as the default. L Square still uses POP selectively, for ornamental cornices or when a client specifically wants a traditional detailed ceiling profile that gypsum board cannot replicate as easily.
Comparing the Three at a Glance
- Gypsum board: best for clean modern lines, cove lighting, multi-level ceilings, faster installation.
- Wooden baffles: best for warmth and texture in dining rooms, foyers, and feature zones.
- POP: best for ornamental, traditional detailing where a decorative profile matters more than installation speed.
Most living rooms in Mysuru today combine two of these, typically a gypsum board perimeter with a wooden baffle accent strip above the dining table or TV unit.
Cove Lighting Design: The Detail That Elevates a Room
Cove lighting is a recessed channel, usually built into a stepped gypsum board edge, that hides an LED strip so the light source itself is invisible and only the soft glow is visible along the ceiling line.
Done well, cove lighting makes a ceiling look higher than it is and adds a warm ambient layer that a single central light fixture cannot replicate.
A few design details matter more than homeowners expect:
Strip placement. The LED strip needs to sit at least 2 to 3 inches back from the visible edge, otherwise you see individual LED dots (called "hotspotting") instead of a smooth wash of light.
Colour temperature. Warm white (2700K to 3000K) reads as cozy and works well in living rooms and bedrooms. Cool white (4000K) suits kitchens and study areas where task visibility matters more than ambience.
Dimmability. Cove lighting on a dimmer circuit lets a living room shift from bright daytime use to a softer evening mood without changing any fixture.
For a Mysuru living room with a peripheral false ceiling, a single cove channel running the perimeter of the room, combined with 3 to 4 recessed spotlights over the seating and TV unit, is usually enough to layer the lighting properly without over-lighting the space.
Magnetic Track Lighting and Profile LED Layering
Magnetic track lighting is a newer addition to Mysuru interiors, mostly in premium and luxury projects. A slim magnetic track is recessed flush into the false ceiling, and small spotlight heads snap onto the track magnetically, so they can be repositioned or added to later without any rewiring.
This is particularly useful over kitchen islands, dining tables, and gallery walls where the exact furniture position, and therefore the exact lighting need, might shift after the ceiling is already built.
Profile LED lighting refers to aluminum channel profiles that house an LED strip with a diffuser cover, giving a cleaner, more finished look than a bare LED strip stuck directly onto a surface. Profiles are used inside wardrobe shelves, under kitchen wall cabinets, and increasingly along ceiling steps as an alternative to a full cove.
Layering these three, cove lighting for ambient wash, recessed spotlights or magnetic track for task and accent lighting, and profile LEDs for shelving and cabinetry, is what gives a finished room its depth. A single flat tube light in the centre of the ceiling cannot achieve the same effect regardless of how good the furniture below it looks.
Acoustics and Thermal Comfort in Mysuru's Climate
Mysuru sits at a moderate elevation with a relatively dry climate compared to coastal Karnataka, but apartments with west or top-floor exposure still see noticeable heat buildup between March and June.
A false ceiling with a proper air gap (typically 6 to 9 inches from the slab) traps a layer of insulating air, which slows heat transfer from the slab into the room. This is a modest effect on its own, but combined with good window shading and ceiling fans, it makes a measurable difference in peak summer months.
On acoustics, gypsum board and mineral fibre ceiling tiles absorb mid and high frequency sound, which reduces the echo that bare concrete ceilings and tiled floors create. This matters most in living rooms with hard flooring and minimal soft furnishing, and in home offices where video calls pick up room echo easily.
Homes wanting stronger acoustic control (for a home theatre corner or music room) can specify acoustic mineral fibre tiles instead of standard gypsum board in that specific zone, without changing the ceiling treatment in the rest of the home.
False Ceiling Cost Per Square Foot: What Affects the Price
False ceiling cost in Mysuru typically depends on four variables: the base material (gypsum board versus POP versus wooden baffle), the ceiling design complexity (a flat single-level ceiling versus a multi-step cove design), the lighting scope (number of spotlights, LED strip length, and whether dimmer circuits are added), and the coverage area (full room ceiling versus a peripheral border only).
A simple peripheral gypsum board border with cove lighting costs noticeably less than a full multi-level ceiling with layered spotlights and a wooden baffle accent, even in the same size room.
Rather than quote a flat rate here that would not hold across every design combination, L Square recommends homeowners look at false ceiling cost as one line item inside a full room budget. Our detailed 2BHK interior design cost guide breaks down where false ceiling work typically falls within an overall living room budget, alongside TV units and wall paneling.
The most reliable way to get an accurate number for your specific room is a site measurement and an itemized quotation, which our team provides during the initial consultation stage of the interior design process in Mysuru.
Coordinating False Ceiling Design with Electrical and Furniture Plans
One of the most common mistakes in false ceiling projects is treating the ceiling as an isolated task, finalized after the electrician has already run wiring and after furniture positions are fixed.
This backwards sequencing causes two recurring problems: spotlights that end up misaligned with the furniture below (a pendant light over an empty wall instead of the dining table, for instance), and electrical points that need to be redone once the ceiling design is revised.
L Square sequences false ceiling design as part of the same 3D design stage as furniture and lighting, not as a separate later decision. During the design and material selection stage of our process, the ceiling layout, spotlight positions, cove lighting run, and switch/dimmer points are finalized alongside the TV unit position, dining table placement, and wardrobe layout for the same room.
This means the electrician wires exactly where the spotlights will sit, the false ceiling frame is built around the final furniture plan, and there is no rework once installation begins. It is one of the reasons L Square's turnkey projects hold to a 45-day execution timeline without last-minute ceiling revisions eating into the schedule.
Room-by-Room False Ceiling Guidance
Living Room
The living room is usually where homeowners invest the most in ceiling design, since it is the space guests see first. A peripheral gypsum board border with cove lighting, combined with 3 to 5 recessed spotlights over the seating and a focused spot or two on the TV wall, covers most needs without overdoing it.
For larger living rooms, a stepped two-level ceiling with a wooden baffle strip above the dining zone creates a visual separation between the living and dining areas without a physical partition.
Bedroom
Bedrooms benefit from a simpler, calmer ceiling design. A single peripheral cove in warm white light, without a full central ceiling drop, keeps the room feeling spacious while still giving that soft ambient glow at night.
Avoid heavy multi-level ceilings directly above the bed. Homeowners consistently prefer a flatter, quieter ceiling in bedrooms, reserving the more elaborate design language for living and dining areas.
Kitchen
Kitchens need task lighting more than ambient lighting. Moisture-resistant gypsum board is used above the cooking and sink zones, with cool white LED profile lighting recessed under wall cabinets to light the countertop directly, since ceiling-mounted lights alone tend to cast a shadow over the counter from the person standing at it.
A full false ceiling is optional in smaller kitchens; many Mysuru homeowners choose a simpler chalk-finish or POP border with under-cabinet lighting instead, to save cost and reduce headroom loss in a compact space.
Foyer
The foyer or entrance passage is a smaller area where a wooden baffle ceiling section or a compact gypsum board drop with a single statement pendant light creates an immediate first impression without significant cost. Motion-sensor spotlights are a popular addition here, since the foyer is a transient space that does not need lights running continuously.
L Square's False Ceiling Execution Process
False ceiling work at L Square follows the same structured process used across every interior category: site consultation and measurement, 3D design and material selection (where ceiling type, cove design, and lighting layout are finalized), itemized quotation, and installation coordinated with electrical and civil teams.
Ceiling frames use GI channel systems from established manufacturers, gypsum board from reputed brands, and LED strips and drivers rated for continuous indoor use rather than unbranded components that degrade or flicker within a year.
Homeowners can see completed false ceiling and lighting work across recent projects in our portfolio of Mysuru interior projects, including living rooms in Vijayanagar, Kuvempunagar, and Gokulam where cove lighting and layered ceiling designs were part of the full home interior scope.
Frequently Asked Questions
What is the difference between gypsum ceiling and POP ceiling?
Gypsum ceilings use prefabricated boards fixed to a metal frame, giving a faster installation and a smoother, more consistent finish. POP ceilings are hand-plastered on site, which allows more ornamental detailing but takes longer to install and is more dependent on the site team's finishing skill.
How long does false ceiling installation take?
A standard living room false ceiling with cove lighting typically takes 3 to 5 working days, including framing, board fixing, jointing, and finishing. More elaborate multi-level designs with wooden baffle sections can take a few days longer.
Does a false ceiling reduce room height noticeably?
A false ceiling typically drops the ceiling by 6 to 10 inches, depending on the design and the ducting or wiring it needs to conceal. In apartments with standard 10-foot slab height, this is rarely noticeable once the room is furnished. Rooms with lower slab height may prefer a peripheral border design instead of a full-drop ceiling to minimize height loss.
Is false ceiling cost included in a full home interior package?
At L Square, false ceiling work is quoted as its own line item within the itemized quotation, since scope varies significantly by room and design. It is commonly included within Premium and Luxury interior packages as described in our 2BHK interior design cost guide, and can also be added standalone to an existing home.
Can false ceilings be installed in an already-furnished home?
Yes, though it requires more care to protect existing furniture and flooring during installation, and the electrical layout has to work around existing switch points rather than being planned from scratch. It is generally more efficient to plan the ceiling before furniture installation wherever possible.
Which false ceiling design suits small apartments best?
For compact 2BHK apartments, a simple peripheral gypsum board border with cove lighting, rather than a full multi-level drop ceiling, keeps the room feeling taller and costs less while still delivering the ambient lighting upgrade most homeowners want.
Get a False Ceiling Design Quote for Your Mysuru Home
Whether you are planning a simple cove lighting upgrade or a complete false ceiling design across your living room, bedroom, and kitchen, L Square's design team can walk you through material options and give you an itemized quote during a site visit.
Browse our interior design services, see completed ceiling and lighting work in our project portfolio, or explore our full range as interior designers in Mysuru. Follow L Square on Instagram for daily photos of ceiling and lighting work from live sites across Mysuru.
- Phone: +91 70225 63050
- WhatsApp: Chat with our design team
- Studio Address: Niveditha Nagar, Mysuru, Karnataka 570022
- Get in touch: Contact L Square Interiors