Designing a custom walk in closet design mysore layout for your master suite is the ultimate expression of modern residential luxury, personal organization, and architectural elegance in Mysuru. A dedicated walk-in wardrobe transforms clothing storage into an immersive boutique dressing experience—incorporating bronze-tinted glass shutter doors, slim aluminum profile frames, concealed 24V motion-sensor LED profile lighting, velvet-lined jewelry drawers, hydraulic pull-down suit hangers, and central vanity island ottomans.
At L Square Constructions & Interiors, we design and build luxury walk-in closets across Mysuru's premier residential enclaves—including Jayalakshmipuram, Gokulam, Kuvempunagar, Vijayanagar, Ramakrishnanagar, Bogadi 2nd Stage, and Hebbal. Homeowners frequently ask how much space is required to build a walk-in wardrobe, how bronze glass shutters compare to solid acrylic doors, how to incorporate smart lighting sensors, and what itemized budget is needed. This master guide provides a comprehensive design and engineering guide for Walk-In Closets in Mysuru in 2026—evaluating spatial floor plan layouts, material shutter options, hardware organizer mechanisms, LED lighting integration, and itemized cost breakdowns.
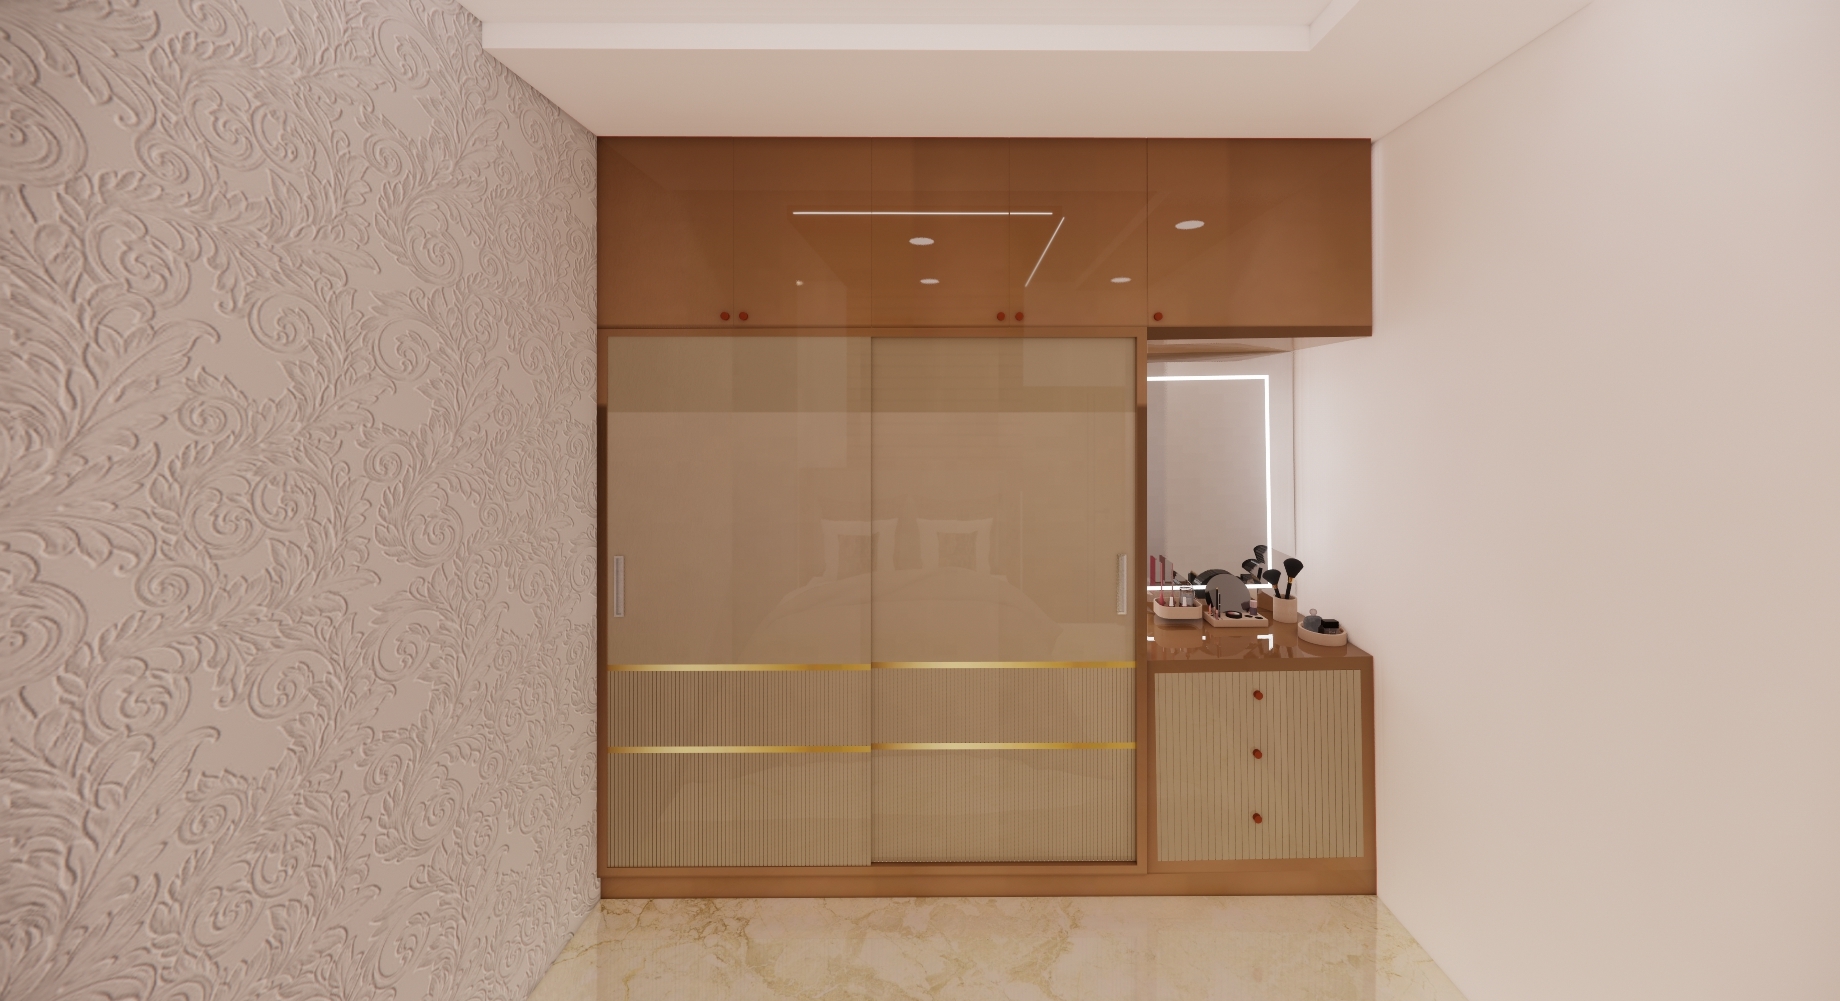
Minimum Spatial Footprint Required for a Walk-In Closet
Before choosing shutter materials and internal organizers, your master suite must accommodate one of three walk-in closet floor plan layouts:
WALK-IN CLOSET FLOOR PLAN LAYOUTS
- ✓ Minimum Room Width Required: 6 Feet (72 Inches)
- ✓ 2ft Deep Wardrobe + 4ft Clear Walking Aisle
- ✓ Minimum Room Width Required: 8 Feet (96 Inches)
- ✓ Two 2ft Wardrobe Runs + 4ft Central Walking Aisle
- ✓ Minimum Room Dimension Required: 12 Feet x 10 Feet
- ✓ 3-Sided Wardrobe Storage + Central Dressing Ottoman
- Single-Sided Galleria Layout: Requires a minimum room width of 6 feet (72 inches), allocating 2 feet for wardrobe depth and 4 feet for comfortable walking passage.
- Double-Sided Parallel Layout: Requires a minimum room width of 8 feet (96 inches), placing 2-foot deep wardrobe runs along opposing walls with a 4-foot central aisle.
- U-Shaped Closet with Central Island: Requires a minimum room size of 12 feet by 10 feet, featuring 3-sided wardrobe storage surrounding a central 4ft x 2.5ft vanity dressing island.
Read our bedroom design guide on master bedroom interior design ideas in Mysuru.
1. Key Design Features of a Luxury Walk-In Closet
Modern luxury dressing rooms rely on layered materials, transparent glass, and automated lighting:
LUXURY CLOSET MATERIAL & LIGHTING INTEGRATION
- ✓ Anodized black/champagne slim aluminum profile frames
- ✓ 5mm toughened bronze-tinted or fluted reed glass
- ✓ Vertical LED channels recessed into carcass side walls
- ✓ PIR motion sensors activate lights when doors open
A. Bronze-Tinted & Fluted Glass Shutters
- Architectural Appeal: 5mm toughened bronze-tinted or fluted reed glass set inside anodized slim aluminum frames (black, matte champagne, or gunmetal finish) delivers a five-star boutique hotel look.
- Dust Protection with Visibility: Keeps clothes 100% dust-free while showcasing neatly organized suits, dresses, and designer handbags behind subtle tinted glass reflections.
B. Concealed 24V Motion-Sensor LED Lighting
- Vertical Profile Lighting: 24V 3000K warm LED profile light channels are recessed vertically inside carcass side panels, casting even illumination across every shelf without glare.
- Automated PIR Motion Sensors: Passive Infrared (PIR) sensors turn internal closet lights on automatically upon entering or opening a shutter, and turn off 30 seconds after departure.
Read our door mechanism guide on sliding vs hinged wardrobe design in Mysuru.
2. Specialized Internal Closet Organizers & Accessories
Maximizing internal storage efficiency requires dedicated hardware integration:
INTERNAL CLOSET ORGANIZER HARDWARE
- ✓ Hydraulic Pull-Down Wardrobe Hanger Rods
- ✓ Stainless Steel Pull-Out Trouser & Tie Racks
- ✓ Glass-Fronted Soft-Close Shoe Drawer Baskets
- Velvet-Lined Jewelry Drawers: Shallow lockable accessory drawers equipped with soft velvet divider compartments for watches, rings, sunglasses, and cufflinks.
- Hydraulic Pull-Down Hanger Rods: Heavy-duty pull-down hanging rails allow suits and long dresses stored in high-loft sections (above 7 feet) to be lowered easily at the pull of a handle.
- Pull-Out Trouser & Tie Organizers: Stainless steel pull-out trouser racks holding up to 12 pairs of pants wrinkle-free on anti-slip rubber rings.
Read our shutter finish guide on laminate vs acrylic vs PU wardrobe shutters in Mysuru.
Walk-In Closet Humidity Control & Dehumidifier Integration
Protecting designer leather shoes, suits, and silk sarees in Mysuru's humid monsoon months:
- Concealed Dehumidifier Alcoves: Building a dedicated ventilated cabinet alcove equipped with a quiet 24V thermoelectric dehumidifier maintains indoor closet relative humidity below 55%, preventing mildew and leather fungus.
- Cedar Wood Drawer Liners: Lining suit and saree drawers with aromatic natural cedar wood panels repels moths and silverfish while absorbing moisture.
- Acoustic Soft-Close Runners: All internal closet drawers utilize concealed Blum Movento or Hettich Actro runners with fluid silent dampening.
Bespoke Walk-In Dressing Table & Mirror Integration
Incorporating a dedicated vanity dressing unit inside your walk-in wardrobe:
- Backlit Asymmetric Mirror: 5mm distortion-free mirror mounted on fluted HDMR wall paneling with perimeter warm 3000K LED strip backlighting.
- Floating Quartz Dressing Desk: Cantilevered dressing table finished in statuario quartz with shallow soft-close velvet storage drawers for makeup and perfumes.
- Padded Ottoman Dressing Bench: Central circular or rectangular leatherette upholstered ottoman providing comfortable seating while selecting clothes and shoes.
Walk-In Closet Full-Height Mirror & Dressing Ottoman Layouts
Optimizing spatial circulation and dressing functionality inside luxury closets:
- Full-Height Tinted Glass Mirrors: 6mm copper-free bronze or silver mirrors mounted on end panel walls reflect light, expanding the visual spatial depth of walk-in dressing rooms.
- Central Leatherette Dressing Ottoman: Upholstered 4ft x 2ft central seating island featuring internal shoe storage drawers, providing comfortable seating while tying shoes or wearing accessories.
- Concealed Safe Deposit Boxes: Steel digital keypad security safes concealed behind hidden wardrobe wall panels for secure storage of jewelry, passports, and cash.
Walk-In Closet Air Circulation & Dehumidifier Installation
Preventing moisture accumulation and leather mold inside enclosed walk-in dressing rooms:
- Concealed Exhaust & Ventilation Louvers: Installing low-noise 24V inline exhaust fans or louvered door margins ensures continuous air circulation throughout enclosed closets.
- PIR Motion Sensor Dehumidifier: Connecting compact thermoelectric dehumidifiers to PIR motion sensors maintains indoor relative humidity below 55%, protecting silk sarees and leather jackets.
- Aesthetic Glass-Fronted Shoe Shelves: Inclined glass shoe shelves with anodized aluminum front stops display designer footwear neatly with integrated LED lighting.
Walk-In Closet Lighting Control & Motion Sensor Integration
Automating lighting ambiance inside luxury walk-in closets:
- 24V COB Strip Lighting: 24V COB (Chip on Board) LED strip channels cast continuous dot-free warm 3000K light across vertical hanger bays and glass display shelves.
- PIR Motion Sensor Switches: Passive Infrared (PIR) motion sensors turn internal closet lights on automatically upon entering or opening a shutter, turning off 30 seconds after departure.
- Smart Touch Dimmer Modules: Touch-panel dimmer switches allow adjusting closet lighting from bright task dressing light to soft evening mood ambiance.
- Top-Hung Hettich German Channels: Glass sliding closets built exclusively using certified top-hung aluminum channels with dual-way soft-closing dampeners.
- 10-Year BWP Marine Plywood Guarantee: Official stamped warranty certificate covering 100% replacement of structural marine ply cabinetry against water swelling or termite infestation.
- Bi-Annual Maintenance Audits: Free 6-month and 12-month supervisory site drop-ins to check drawer runner alignments and door hinge soft-closing action.
- Dedicated Project Management Portal: Real-time project tracking, factory production updates, and material dispatch logs accessible directly on your mobile phone.
- Post-Installation Deep Cleaning: Professional site cleaning removes fine wood dust, polishes glass surfaces, and scrubs floor tiles before key handover.
- Contractual 45-Day Timeline Guarantee: Penalty-backed project schedule ensuring guaranteed on-time delivery before your scheduled housewarming date.
- Dedicated On-Site Site Supervisor: A senior L Square interior engineer supervises all electrical wiring, false ceiling framing, and modular woodwork assembly at your closet site.
3. Cost Breakdown: Walk-In Closet Design in Mysuru (2026 Pricing)
Walk-in closet costs are calculated per square foot of carcass elevation, plus glass doors, hardware organizers, and lighting:
Itemized Price Benchmark in Mysuru:
| Walk-In Closet Tier | Substrate & Shutter Finish | Hardware & Lighting Included | Complete Cost per sq ft |
|---|---|---|---|
| Essential Walk-In | BWP Plywood + 1.0mm Matte Laminate | Soft-close hinges + standard hangers | ₹1,450 – ₹1,850 / sq ft |
| Standard Luxury | BWP Plywood + 1.5mm Acrylic Shutters | Hettich soft-close + LED strip coves | ₹1,950 – ₹2,550 / sq ft |
| Bespoke Glass Closet | BWP Marine Ply + Bronze Glass Doors | PIR Sensor LED + Velvet Drawers + Pull-down | ₹2,850 – ₹3,850 / sq ft |
| Ultra-Luxury Villa | PU Lacquer + Fluted Glass + Quartz Island | Hettich Top-Line InLine + Full Organizers | ₹4,200 – ₹5,800+ / sq ft |
Sample Walk-In Closet Budget (100 sq ft Elevation Footprint):
- Standard Acrylic Walk-In Closet: ₹1,95,000 – ₹2,55,000
- Bespoke Bronze Glass Walk-In Closet: ₹2,85,000 – ₹3,85,000
Read our detailed breakdown on wardrobe woodwork cost in Mysuru.
Comprehensive Comparison Matrix: Solid vs Glass Walk-In Closets
| Performance Metric | Solid Acrylic / PU Shutters | Bronze Glass Profile Shutters |
|---|---|---|
| Visual Impression | Sleek, private, opaque storage | Boutique luxury showroom display |
| Internal Lighting Need | Standard top lighting | Essential vertical LED profile lighting |
| Maintenance | Microfiber damp wipe | Microfiber glass cleaner wipe |
| Dust Protection | 100% Airtight flush closure | 100% Dust-free with perimeter brushes |
| Average Cost per sq ft | ₹1,950 – ₹2,550 | ₹2,850 – ₹3,850 |
Why Choose L Square Constructions & Interiors for Your Closet?
At L Square Interiors, we build custom walk-in closets with factory precision:
- Factory 200°C PUR Edge Banding: Carcass panels are machine edge-banded with hot-melt polyurethane glue for zero moisture ingress.
- Top-Hung Hettich German Channels: Glass sliding closets are built exclusively using certified top-hung aluminum channels with dual-way soft-closing dampeners.
- 100% Certified BWP IS:710 Marine Plywood: Carcasses constructed strictly using certified IS:710 marine plywood backed by a written 10-year warranty.
- Guaranteed 45-Day Turnkey Delivery: Complete design, factory production, electricals, plumbing, and site assembly delivered in 45 days.
Inspect working walk-in closet displays at our Niveditha Nagar studio, or view completed master suites in our portfolio of Mysuru projects.
Schedule Your Walk-In Closet Consultation Today
Transform your master bedroom dressing space into a modern, beautifully organized luxury closet built with factory precision. Reach out to our senior design team today:
- 💬 WhatsApp Direct: Chat directly with L Square designers on WhatsApp
- 📸 Instagram Gallery: Follow L Square on Instagram for live closet photos
- 🌐 Services Overview: Explore our full range of L Square Interior Services
- 📍 Book Studio Consultation: Visit our L Square Mysuru Studio Contact Page or call +91 70225 63050.
Frequently Asked Questions (FAQ)
What is the minimum room size required to build a walk-in closet in Mysuru?
A walk-in closet requires a minimum room width of 6 feet (72 inches) for a single-sided galleria layout, 8 feet (96 inches) for a double-sided parallel layout, and 12 feet by 10 feet for a U-shaped closet with a central dressing island.
How much does a glass walk-in closet cost in Mysuru?
A luxury bronze glass walk-in closet in Mysuru costs between ₹2,850 and ₹3,850 per sq ft, including anodized aluminum profile frames, 5mm toughened bronze glass, PIR motion-sensor LED profile lighting, and velvet accessory drawers.
Are bronze glass walk-in closet doors safe and durable?
Yes! All glass shutters are fabricated using 5mm toughened safety glass set inside structural aluminum profile channels, making them shatter-resistant and safe for daily family use.
How is lighting integrated inside a walk-in wardrobe?
Vertical 24V warm 3000K LED profile strips are recessed into side carcass panels and underneath hanging rails, automatically controlled by PIR motion sensors when you open doors or enter the closet.
How do you prevent mold and moisture inside walk-in closets in Mysuru?
Concealed 24V thermoelectric dehumidifiers and louvered door margins keep relative humidity below 55%, while cedar wood drawer liners repel silverfish and protect silk sarees and suit jackets.
Can a vanity dressing table be built inside a walk-in closet?
Yes! Floating vanity dressing desks with statuario quartz tops, soft-close velvet storage drawers, and backlit asymmetric mirrors can be built as a central feature in your walk-in wardrobe.
What warranty is provided on walk-in closet woodwork?
We provide an official 10-year written warranty on all structural BWP IS:710 marine plywood cabinetry and a lifetime warranty on Hettich and Blum sliding tracks and drawer runners.
How long does it take to install a walk-in closet in Mysuru?
Our standard turnkey execution timeline is 45 days from design sign-off. On-site modular assembly of your walk-in closet takes only 5 to 8 days because components are prefabricated in our factory.
What interior finishes are recommended for walk-in closet carcasses?
Fabric-finish textured laminates, warm oak wood veneer, or cashmere grey matte laminates paired with warm 3000K LED profile strips create a five-star hotel boutique aesthetic.
Can safe deposit boxes be integrated into walk-in wardrobes?
Yes! Heavy steel digital keypad safes and biometric lock drawers are built into concealed wardrobe alcoves for secure storage of jewelry, cash, and passports.
What hardware brand is recommended for walk-in closet sliding doors?
We recommend top-hung Hettich Top-Line XL or Blum Movento sliding hardware systems equipped with fluid dual-way soft-closing dampeners.
What is the recommended passage clearance width inside a walk-in wardrobe?
A comfortable walk-in wardrobe requires a minimum central passage aisle of 36 inches (3 feet) between facing wardrobe fronts, ensuring two people can walk past or open drawers without bumping.
Can I schedule a walk-in wardrobe design consultation in Mysuru?
Yes! Our senior design team conducts site visits across Kuvempunagar, Vijayanagar, Gokulam, Jayalakshmipuram, and Saraswathipuram to measure master suite dressing spaces and provide 3D renders.